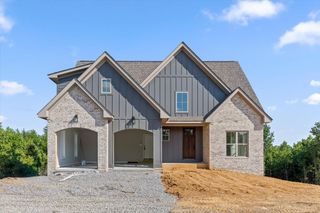
11177 Captains Cove Drive, Soddy Daisy, TN 37379
- 4 beds |
- 4 baths |
- 3,062 sqft
 Single-Family Home
  Built in 2006
  —— sqft lot
  4 car garage
  $235/sqft
  Listed 1 month ago
Property Description
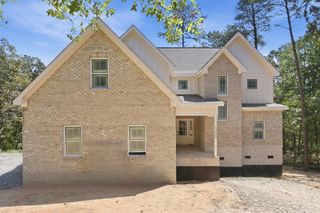
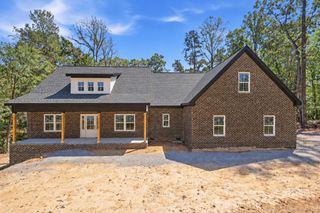
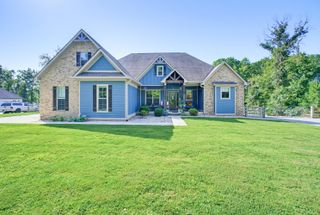
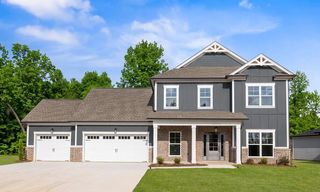
Welcome to Captain's Cove in Soddy Daisy, TN!! This beautiful spacious home has so much to offer, combining comfort, functionality, and incredible outdoor living. Featuring three bedrooms and four full bathrooms, this home provides plenty of space for family and guests. The main living area boasts cathedral ceilings, creating an open and inviting atmosphere, while the well-appointed kitchen offers both an eat-in dining area and a separate formal dining room. Enjoy the convenience of a dedicated office, bonus room and workout room, providing flexible spaces to fit your life style. Step outside from the cooled and heated enclosed porch and enjoy your own private backyard, complete with a heated saltwater swimming pool perfect for relaxing, entertaining, and making memories. The beautifully landscaped property also features turf, raised garden, and plenty of privacy, with the backyard backing up to peaceful woods. Located just minutes from the lake, this home is ideally situated for those who love outdoor recreation and lake life. Parking and storage are truly exceptional, with two separate driveways, front two car garage, and two additional garages on the side. The side garages offer endless possibilities for storing a boat, water toys, vehicles, or recreational equipment, or creating a workshop you've always dreamed of.
- Listing Status:
- Active
- Date Added:
- July 29, 2026
- Data Last Updated:
- September 25, 2026 at 2:37AM
- Listing Office:
- RE/MAX Renaissance Realtors : 423-756-5700
- MLS ID:
- 1539656

- General: Other
- Style: Other
- Other Structures: Other
- Pool: FencedHeatedOutdoor PoolSalt Water
- Parking: ConcreteDrivewayGarageGarage Door OpenerGarage Faces FrontGarage Faces Side
- Roofing: Shingle
- Windows: Insulated WindowsVinyl Frames
- General: BrickHardiPlank TypeStone2Brick/Mortar
- Road/Access: County Road
- HOA Amenities: 120.0Annually
- Originating MLS: Greater Chattanooga REALTORS®
- County: Hamilton
- Zoning: LT 31 THE COVE AT PINE HARBOR PB76 PG182 REV 79-179049o C 032
- Fencing: Back YardFencedGateOtherAluminum
- Utilities: Cable AvailableElectricity ConnectedNatural Gas ConnectedUnderground UtilitiesWater Connected
- Water: Public
- Sewer: Septic Tank
- Source: Greater Chattanooga REALTORS®
This listing courtesy of RE/MAX Renaissance Realtors
Monthly Payment
- Principal & Interest $
- Property Taxes $
- Home Insurance $
- VA Funding Fee $

 New - 22 hours ago