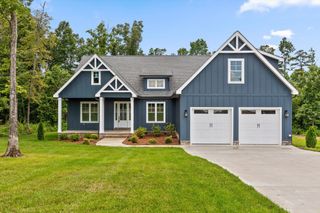
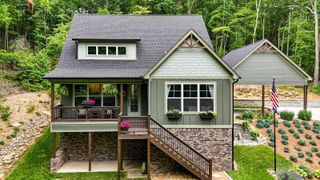
2796 Mowbray Pike, Soddy Daisy, TN 37379
- 4 beds |
- 3 baths |
- 2,481 sqft
 Single-Family Home
  Built in 2025
  1.12acre lot
 2 car garage
  $260/sqft
  Listed 21 days ago
Property Description
Welcome to Coopers Creek Development nestled atop the scenic Mowbray Mountain in Soddy Daisy, TN, Coopers Creek offers a unique opportunity for tranquil living surrounded by nature. Enjoy spacious, wooded lots with county taxes, providing you both privacy and a peaceful setting to call home. This beautifully crafted residence features 4 bedrooms, or a versatile bonus room, and three full bathrooms--perfect for families of all sizes. The open floor plan creates a seamless flow between living spaces, highlighted by an oversized kitchen island, walk-in pantry, and a natural gas freestanding 6-burner cooktop and oven. The primary bedroom boasts a stylish trey ceiling and a luxurious bathroom with a tiled shower, dual vanities, and a generous walk-in closet. Experience comfort and convenience with remote-controlled thermostatic gas fire logs, built-in cabinets and shelves in the living room, and a dedicated office just off the entry foyer. Additional features include a hall bathroom with separate vanities and a tiled tub/shower combination, as well as a natural gas tankless water heater for efficiency. The grounds are thoughtfully landscaped with an irrigation system in both the front and back yards. Step outside to a covered back porch and grilling deck--ideal for entertaining or relaxing in the fresh mountain air. Set on over one acre of land (1.12 acres), this home combines modern amenities, spacious design, and the serene beauty of Coopers Creek. Located on scenic Mowbray Mountain, Coopers Creek is just minutes from the Montlake Golf Community and a convenient drive to the greater Chattanooga area. Planned community amenities include a pavilion, pickleball court, pond, walking trails, and open green space, offering a perfect balance of privacy and connection. Call us today and discover your perfect home today.
- Listing Status:
- Pending
- Date Added:
- July 21, 2026
- Data Last Updated:
- August 11, 2026 at 12:36AM
- Listing Office:
- Keller Williams Realty : 423-664-1700
- MLS ID:
- 1539130

- General: Built-in FeaturesBookcasesCeiling Fan(s)Crown MoldingDouble VanityEat-in KitchenGranite CountersHigh CeilingsKitchen IslandLow Flow Plumbing FixturesOpen FloorplanPantrySoaking TubVaulted Ceiling(s)Walk-In Closet(s)Separate ShowerTub/shower ComboSplit Bedrooms
- Appliances: Convection OvenDisposalDishwasherENERGY STAR Qualified AppliancesFree-Standing Gas RangeMicrowaveRefrigeratorSelf Cleaning OvenStainless Steel Appliance(s)Tankless Water Heater
- Laundry: Electric Dryer HookupLaundry RoomMain LevelWasher Hookup
- Basement: Crawl Space
- Flooring: CarpetCeramic TileHardwoodTileEngineered Hardwood
- A/C: Central AirDuctlessElectricMulti UnitsENERGY STAR Qualified Equipment
- Heating: CentralDuctlessElectricENERGY STAR Qualified EquipmentHeat PumpNatural Gas
- Fireplace: Gas LogLiving RoomVentlessFireplaceFireplaces: 1
- Eco/Green Feature: AppliancesThermostatWindows
- General: OtherRain Gutters
- Style: Other
- Other Structures: None
- Pool: None
- Parking: ConcreteDrivewayGarageGarage Door OpenerGarage Faces Front
- Roofing: AsphaltShingle
- Windows: Double Pane WindowsInsulated WindowsScreensShutters
- General: BlockBrickCement SidingHardiPlank TypeOtherFiber Cement1BlockBrick/MortarCombinationPermanentPillar/Post/Pier
- Road/Access: County Road
- HOA Amenities: Maintenance GroundsSport CourtTrail(s)Maintenance Grounds250.0Annually
- Golf: OtherPickleball
- Originating MLS: Greater Chattanooga REALTORS®
- County: Hamilton
- Zoning: Lt 8 Coopers Creek Pb 130 Pgs 114-1 15 Out Of 046 008.09 For 2024046c A 008
- Fencing: None
- Utilities: Cable ConnectedElectricity ConnectedNatural Gas ConnectedPhone ConnectedSewer Not AvailableWater Connected
- Water: Public
- Sewer: Septic Tank
- Source: Greater Chattanooga REALTORS®
This listing courtesy of Keller Williams Realty
Monthly Payment
- Principal & Interest $
- Property Taxes $
- Home Insurance $
- VA Funding Fee $