2110 Lequire Ln, Spring Hill, TN 37174
- 5 beds |
- 4 baths |
- 3,893 sqft
 Single-Family Home
  Built in 2022
  6,098sqft lot
 2 car garage
  $204/sqft
  Listed 12 days ago
Property Description
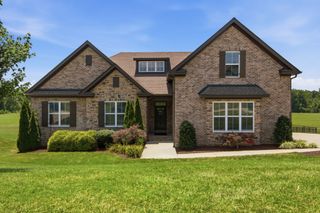
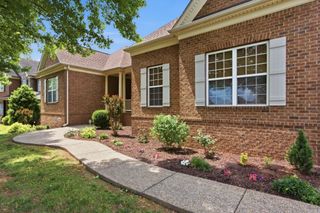
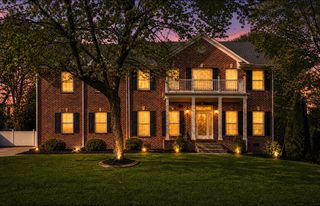
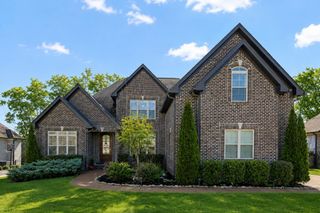
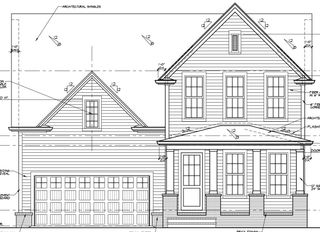
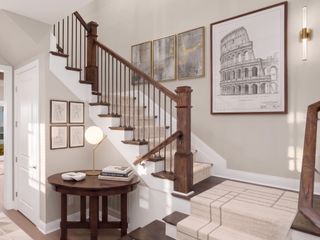
Welcome home to this beautifully built 5-bedroom, 3.5-bath gem, featuring the highly sought-after Hamilton II floor plan by Dream Finders Homes and offering the look, feel, and peace of mind of new construction without the wait. This meticulously maintained home also includes the builder's 10-year structural warranty through 2032. From the moment you walk in, you’ll notice the thoughtful details and high-end finishes that set this home apart. The chef’s kitchen is the heart of the home featuring an oversized island perfect for gathering, gleaming quartz countertops, a classic farmhouse sink, soft-close cabinetry, and a butler’s pantry that makes entertaining effortless. The main-floor primary suite is a true retreat, complete with an oversized custom two-person shower. Upstairs boasts 4 bedrooms with an extra-large media and bonus room, giving your family the ultimate flex space, movie nights, a game room, a home office, the possibilities are endless. Step outside to your covered back porch overlooking a fully fenced backyard, perfect for relaxing evenings or weekend cookouts. When you’re ready to explore, walking trails are just steps away, and with the brand-new June Lake exit on I-65, commuting has never been more convenient. Located in desirable Williamson County and zoned for sought-after Spring Station Middle and Summit High School, this home truly has it all. The community amenities take it over the top. Enjoy a resort-style pool, adjacent playground, walking trails and a dedicated dog park, all within reach of shopping, dining, and everything Middle Tennessee has to offer. Homes like this don’t last. Schedule your private showing today.
- Listing Status:
- Active
- Date Added:
- June 26, 2026
- Data Last Updated:
- July 6, 2026 at 7:18AM
- Listing Office:
- eXp Realty : 6157079686
- Listing Agent:
- Matt Allen : 6157079686
- MLS ID:
- 3250329

- Parking: Garage Faces FrontParking spaces: 2
- General: Two
- HOA Amenities: Dog ParkPlaygroundPoolSidewalksUnderground UtilitiesTrail(s)Maintenance GroundsRecreation Facilities50.0Monthly
- Originating MLS: realtrac
- County: Williamson CountyTN
- Zoning: 094166G C 00300 00011166G
- View: View
- Fencing: Back Yard
- Utilities: Natural Gas AvailableWater Available
- Water: Public
- Sewer: Public Sewer
- Source: realtrac
This listing courtesy of Matt Allen , eXp Realty
Monthly Payment
- Principal & Interest $
- Property Taxes $
- Home Insurance $
- VA Funding Fee $