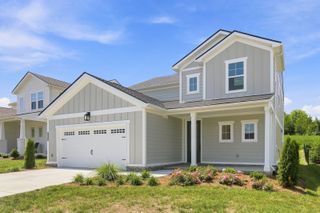
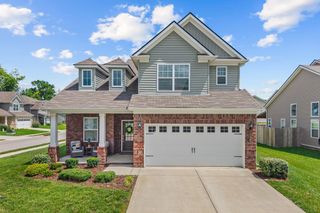
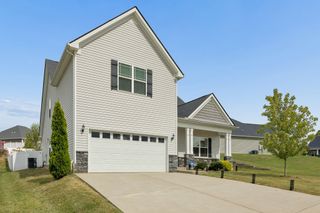
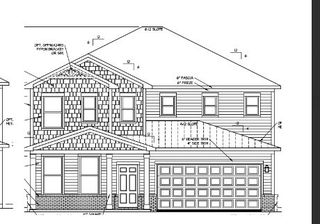
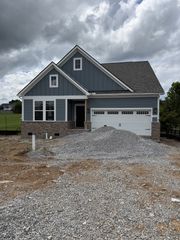
322 Granville Way, Spring Hill, TN 37174
- 5 beds |
- 3 baths |
- 2,641 sqft
 Single-Family Home
  Built in 2025
  6,970sqft lot
 2 car garage
  $187/sqft
  Listed 1 month ago
Property Description
Enjoy spectacular sunsets, peaceful hillside views and exceptional privacy from this premier green space lot in Barton Hills. This one year old Calderwood floor plan offers an impressive five bedrooms and flexible living spaces, making it a rare find in today’s Spring Hill market. The expansive kitchen features a generous center island and flows seamlessly into the great room and dining area, creating an inviting space for everyday living and entertaining. Sliding glass doors lead to the rear deck where you can relax and take in the views and stunning sunsets. The main level owner’s suite offers a peaceful retreat with a spacious walk in closet and luxurious attached bathroom, while a second main level bedroom and full bath provide flexibility for guests or a home office. Upstairs you will find three additional bedrooms, a full bath, an expansive game room and a large storage room that can easily serve as a playroom, hobby space or additional storage. Outside, enjoy the privacy of a six foot vinyl fence and a charming 12 by 12 shed or playhouse, which is the only one in the community and offers endless possibilities for play, hobbies, a creative space or storage. Additional upgrades include blinds and a freshly painted garage. With no rear neighbors, a premium green space setting, five bedrooms and an abundance of thoughtfully designed living space, this beautiful home offers the privacy and flexibility that is so hard to find while still providing all the benefits of a nearly new home.
- Listing Status:
- Active
- Date Added:
- August 15, 2026
- Data Last Updated:
- September 25, 2026 at 2:20AM
- Listing Office:
- Luxury Homes of Tennessee : 6154973506
- Listing Agent:
- Brooke Tighe : 6154973506
- MLS ID:
- 3510820

- Parking: Garage Faces FrontParking spaces: 2
- General: Two
- HOA Amenities: 30.0Monthly
- Originating MLS: realtrac
- County: Maury CountyTN
- Zoning: 029P B 02100 000
- Utilities: Water Available
- Water: Public
- Sewer: Public Sewer
- Source: realtrac
This listing courtesy of Brooke Tighe , Luxury Homes of Tennessee
Monthly Payment
- Principal & Interest $
- Property Taxes $
- Home Insurance $
- VA Funding Fee $

 New - 1 day ago