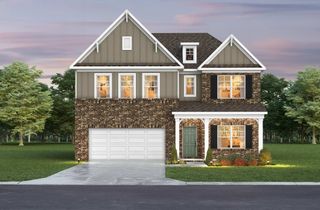
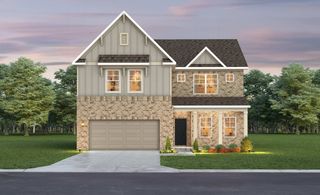
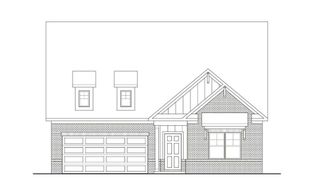
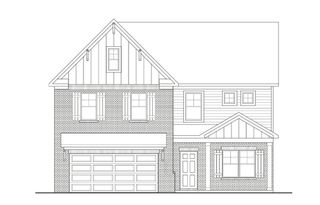
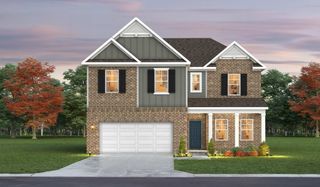
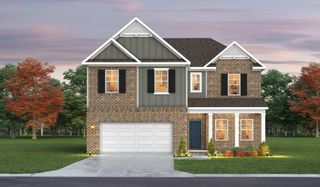
4023 John Marsh Rd, Spring Hill, TN 37174
- 4 beds |
- 3 baths |
- 3,027 sqft
 Single-Family Home
  Built in 2022
  9,583sqft lot
 2 car garage
  $225/sqft
  Listed 5 months ago
Property Description
WOW! Major Price Improvement! Better than new construction and the best value! Priced to sell!! Welcome to this beautifully maintained, like-new 4-bedroom, 3-bath home that perfectly blends comfort, style, and functionality. Thoughtfully designed for everyday living and entertaining, the home features a dedicated office, private exercise room, and a huge bonus room for whatever your heart desires! The open-concept living area flows into a gourmet kitchen with modern appliances, abundant storage, and a large island ideal for gathering. The spacious primary suite offers a spa-like ensuite bath and generous walk-in closet. Step outside to enjoy year-round entertaining under the custom pergola with a cozy outdoor fireplace, all set within a beautifully landscaped and private backyard. Additional highlights include a two-car garage, electric car outlet, extra concrete parking pad, and a prime location near schools, parks, and shopping. Located in Harvest Point, residents enjoy resort-style amenities including a pool with splash pad, dog park, walking trails, on-site shops, salon, fitness studio, and more. Ask how you can receive 1% towards closing costs with preferred lender!
- Listing Status:
- Active
- Date Added:
- May 31, 2026
- Data Last Updated:
- August 11, 2026 at 7:20AM
- Listing Office:
- Synergy Realty Network, LLC : 8109084403
- Listing Agent:
- Tara James : 8109084403
- MLS ID:
- 3224612

- Style: Traditional
- Other Structures: Screened
- Parking: AttachedConcreteDrivewayParking spaces: 5
- Roofing: Asphalt
- General: Two
- HOA Amenities: PlaygroundPoolTennis Court(s)Recreation Facilities90.0Monthly
- Originating MLS: realtrac
- County: Maury CountyTN
- Topography: Level
- Zoning: 029I L 03000 000
- Fencing: Back Yard
- Utilities: Water AvailableCable Connected
- Water: Public
- Sewer: Public Sewer
- Source: realtrac
This listing courtesy of Tara James , Synergy Realty Network, LLC
Monthly Payment
- Principal & Interest $
- Property Taxes $
- Home Insurance $
- VA Funding Fee $