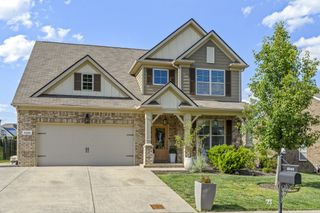
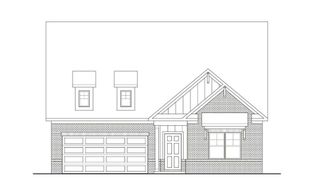
5006 Colton Dr, Spring Hill, TN 37174
- 4 beds |
- 3 baths |
- 3,052 sqft
 Single-Family Home
  Built in 2016
  6,970sqft lot
 2 car garage
  $197/sqft
  Listed 1 month ago
Property Description
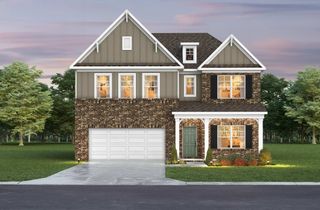
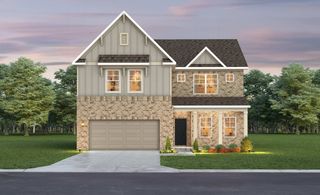
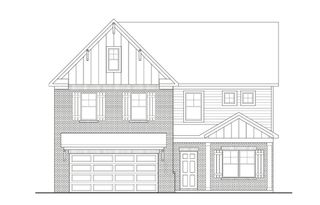
Welcome to your dream home! Perfect for multi-generational living! This beautifully updated 3,000 sqft residence offers the perfect blend of space, comfort, and entertainment potential—plus a rare bonus: a full walkout basement that is not included in the home's square footage. The approximately 1,500 sqft basement is currently used as an incredible entertainment space and offers endless possibilities. Easily finish it to create a home theater, gym, additional living quarters, game room, or whatever best suits your family's needs and you'll find yourself with a 4500sqft home! Inside this beautiful home, you'll find a spacious and inviting layout featuring a large kitchen, dining and living area, and a guest bedroom on the main level, three additional bedrooms upstairs, and a generous bonus room. With room for everyone and every occasion, this home was designed for both everyday living and memorable gatherings. Outdoor living is just as impressive. Enjoy the covered main-level deck with an updated aluminum cover, a huge patio accessible from the basement level, and a large backyard with plenty of space to relax, play, and entertain. With extensive updates, abundant living space, and flexible options for future expansion, this home truly has it all. Schedule your showing today and come experience everything this exceptional property has to offer! Please note: Sellers have accepted an offer with a home-to sell-contingency. Please continue to show and bring us offers!
- Listing Status:
- Active
- Date Added:
- June 25, 2026
- Data Last Updated:
- August 11, 2026 at 1:20AM
- Listing Office:
- Reliant Realty ERA Powered : 7195310582
- Listing Agent:
- Elizabeth J Taylor : 7195310582
- MLS ID:
- 3248280

- Style: Contemporary
- Other Structures: PorchDeckPatioCovered
- Parking: Garage Door OpenerGarage Faces FrontAggregateConcreteDrivewayParking spaces: 2
- Roofing: Shingle
- General: Two
- HOA Amenities: PlaygroundPoolSidewalksUnderground UtilitiesMaintenance GroundsRecreation Facilities35.0Monthly
- Originating MLS: realtrac
- County: Maury CountyTN
- Topography: Level
- Zoning: 028K B 02300 000
- Fencing: Back Yard
- Utilities: Natural Gas AvailableWater Available
- Water: Public
- Sewer: Public Sewer
- Source: realtrac
This listing courtesy of Elizabeth J Taylor , Reliant Realty ERA Powered
Monthly Payment
- Principal & Interest $
- Property Taxes $
- Home Insurance $
- VA Funding Fee $

 New - 21 hours ago