113 Beech Grove Road, Telford, TN 37690
- 3 beds |
- 2 baths |
- 1,224 sqft
 Single-Family Home
  Built in 1987
  —— sqft lot
  2 car garage
  $208/sqft
  Listed 18 days ago
Property Description
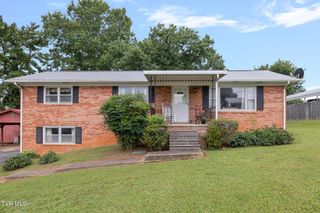
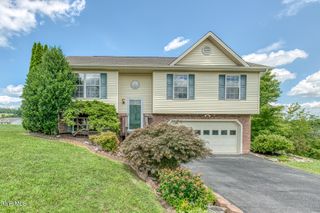
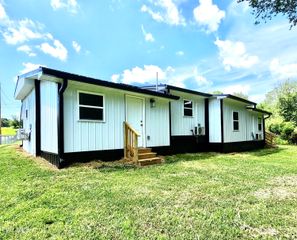
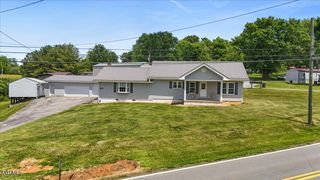
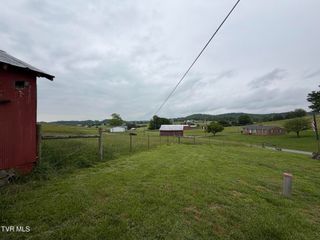
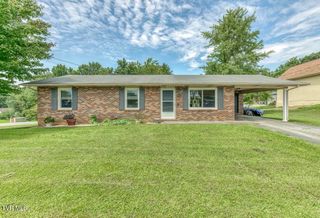
Looking for that country feel without giving up easy access to town? This 3 bedroom, 2 full bath home in Telford sits on a huge flat lot in a quiet, spread out neighborhood, and puts you within easy reach of Johnson City, Jonesborough, and Greeneville. Inside, tasteful updates and neutral finishes give you a clean, move in ready canvas, with plenty of room left to add your own personal touches. The kitchen is a real standout, large and eat in, with plenty of room to cook and gather without feeling cramped. Off the kitchen you'll find a fantastic sunroom, perfect for morning coffee or a quiet place to unwind. The hall bath features a newer tub/shower, and new windows throughout the living room, bedrooms, and workshop bring in fresh light while helping with energy efficiency. This is a true modular home, not a mobile home, and it has been well cared for with major systems already handled for the next owner. Recent updates include a new electrical panel, all new water lines with some drain lines replaced (all 2022), and a new HVAC system installed in 2025. The septic system was pumped in April 2026, giving buyers extra peace of mind. Step outside and you'll find a huge covered porch overlooking the equally huge, flat yard, plenty of room to relax, entertain, garden, or just let the kids and pets run. The detached garage has a fantastic workshop area, ready for projects, hobbies, or extra storage, and a separate shed adds even more room to work with. There are also 2 additional outbuildings for all your storage needs. Homes with this combination of space, privacy, and location, plus all the big ticket updates already done, don't come along often. Schedule your showing today. Information taken from seller, CRS and 3rd party sources. Buyer/Buyer's agent to verify all info.
- Listing Status:
- Pending
- Date Added:
- July 23, 2026
- Data Last Updated:
- August 10, 2026 at 6:38PM
- Listing Office:
- Hurd Realty, LLC : 423-491-8335
- Listing Agent:
- Katy Bennett : 423-328-2165
- MLS ID:
- 9998574
- General: PantryLaminate CountersEat-in KitchenPrimary Downstairs
- Appliances: DryerMicrowaveRefrigeratorElectric RangeWasherSee Remarks
- Laundry: Washer HookupElectric Dryer Hookup
- Basement: Crawl Space
- Flooring: HardwoodCeramic Tile
- A/C: Central AirCeiling Fan(s)
- Heating: Central
- General: OutbuildingGarage(s)
- Style: TraditionalRanch
- Parking: ConcreteGarage Door Opener
- Roofing: Metal
- Windows: Double Pane Windows
- General: Vinyl SidingOneBlock
- Originating MLS: Tennessee/Virginia Regional MLS
- County: Washington
- Zoning: R-1066m A 049.00
- View: Mountain(s)
- Water: Public
- Sewer: Septic Tank
- Source: Tennessee/Virginia Regional MLS
This listing courtesy of Katy Bennett , Hurd Realty, LLC
Monthly Payment
- Principal & Interest $
- Property Taxes $
- Home Insurance $
- VA Funding Fee $

 New - 2 days ago