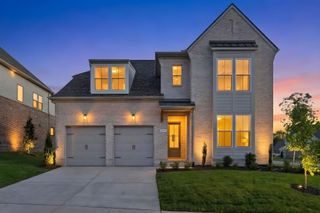
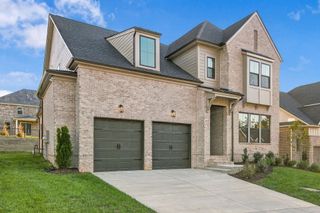
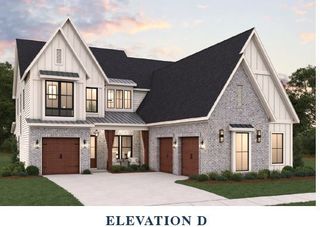
317 Deep Creek Dr, Thompsons Station, TN 37179
- 4 beds |
- 4 baths |
- 3,120 sqft
 Single-Family Home
 Built in 2025
 5,663sqft lot
 3 car garage
 $340/sqft
 Listed 11 days ago
Property Description
Brand new Signature Homes construction without the wait! Located in Saddlewalk at June Lake, this move-in ready home offers 3,120 square feet of thoughtfully designed living space with 4 bedrooms, 3.5 baths, and two bedrooms and an office on the main level. Soaring 20-foot ceilings, a striking floating staircase, and an impressive wall of framed glass create a dramatic first impression while filling the home with natural light. Beautiful finishes, an open layout, and a fireplace make this home as inviting as it is impressive. Enjoy a covered outdoor living space, fenced side-yard, and rear-entry three-car garage. Saddlewalk residents enjoy The Lexington Club with its resort-style pool, cabanas, fitness center, pickleball court, clubhouse, and playground, along with neighborhood trails and green spaces. All just a short walk from the future June Lake town center, bringing future shopping, dining, and everyday conveniences close to home. Skip the construction timeline and enjoy everything this nearly new community has to offer right now!
- Listing Status:
- Active
- Date Added:
- November 6, 2026
- Data Last Updated:
- November 9, 2026 at 11:18PM
- Listing Office:
- Real Broker : 6154956236
- Listing Agent:
- Kyle Wallace : 6154956236
- MLS ID:
- 3628896

- General: Gas Grill
- Other Structures: PorchPatioCovered
- Parking: Garage Door OpenerGarage Faces RearAlley AccessDrivewayParking spaces: 6
- General: Two
- HOA Amenities: ClubhouseFitness CenterParkPlaygroundPoolSidewalksUnderground UtilitiesTrail(s)125.0Monthly
- Originating MLS: realtrac
- County: Williamson CountyTN
- Topography: Level
- Zoning: 094154G K 04800 00011154G
- Fencing: Privacy
- Utilities: Natural Gas AvailableWater Available
- Water: Public
- Sewer: Private Sewer
- Source: realtrac
This listing courtesy of Kyle Wallace , Real Broker
Monthly Payment
- Principal & Interest $
- Property Taxes $
- Home Insurance $
- VA Funding Fee $

 New - 3 days ago