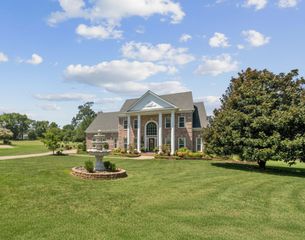
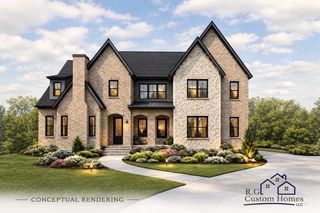
3553 Creamery Bridge Rd, Thompsons Station, TN 37179
- 4 beds |
- 5 baths |
- 4,147 sqft
 Single-Family Home
  Built in 2017
  0.37acre lot
 3 car garage
  $398/sqft
  Listed 8 days ago
Property Description
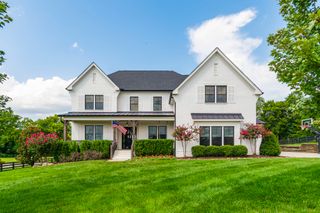
Welcome to 3553 Creamery Bridge Road in Bridgemore Village, where a flexible floor plan, incredible outdoor living, and one of Thompson’s Station’s most desirable communities come together. Built by Artisan Homes in 2017, this home offers four bedrooms with two conveniently located on the main level and two upstairs. The main level also features a dedicated office and dining room, while upstairs you’ll find a spacious bonus room providing plenty of room for a media space, playroom, or additional living area. The backyard is where this home really stands out. Step outside to a covered and screened-in patio overlooking a fiberglass pool, built-in outdoor kitchen, and large fenced backyard. A beautiful natural rock formation and wooded backdrop create a private setting that feels like your own backyard retreat. Bridgemore Village offers two community pools, a basketball court, playground, and miles of wooded walking and hiking trails. The neighborhood is also located adjacent to Thompson’s Station Elementary and Middle Schools, making school drop-offs, activities, and everyday life incredibly convenient. With its versatile layout, exceptional outdoor spaces, and outstanding community amenities, 3553 Creamery Bridge Road offers a lifestyle that is hard to beat in Thompson’s Station. Seller has an accepted offer with a 36-hour right of first refusal contingency.
- Listing Status:
- Active
- Date Added:
- August 21, 2026
- Data Last Updated:
- August 25, 2026 at 9:19PM
- Listing Office:
- Benchmark Realty, LLC : 6152709604
- Listing Agent:
- Matt Bogosian : 6152709604
- MLS ID:
- 3518762

- Parking: AttachedParking spaces: 3
- General: Two
- HOA Amenities: 100.0Monthly
- Originating MLS: realtrac
- County: Williamson CountyTN
- Zoning: 094145O A 00300 00011145O
- Utilities: Electricity AvailableWater Available
- Water: Public
- Sewer: Public Sewer
- Source: realtrac
This listing courtesy of Matt Bogosian , Benchmark Realty, LLC
Monthly Payment
- Principal & Interest $
- Property Taxes $
- Home Insurance $
- VA Funding Fee $