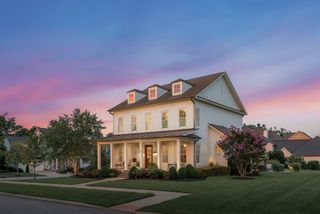
3648 Ronstadt Rd, Thompsons Station, TN 37179
- 4 beds |
- 5 baths |
- 4,387 sqft
 Single-Family Home
  Built in 2020
  0.39acre lot
 3 car garage
  $399/sqft
  Listed 1 month ago
Property Description
Welcome to one of Bridgemore Village’s most exceptional residences. Built by award-winning Tennessee Valley Homes, this stunning Cara plan showcases timeless architecture, impeccable craftsmanship, and an extraordinary outdoor retreat, all perfectly positioned on a premium homesite backing to protected HOA green space. Designed for both effortless everyday living and unforgettable entertaining, the backyard is truly the heart of the home. A custom gunite pool and spa, expansive covered patio, outdoor kitchen, and wood-burning fireplace create a private resort experience, while the peaceful tree-lined views offer a rare sense of privacy in one of Williamson County’s most sought-after communities. Inside, thoughtfully curated finishes, soaring ceilings, and abundant natural light define every space. The open-concept floor plan centers around a beautifully appointed gourmet kitchen that flows seamlessly into spacious living and dining areas. The luxurious main-level primary suite provides a peaceful retreat, complemented by two additional ensuite bedrooms on the main level. Upstairs, you’ll find a spacious bonus room with a kitchenette, a dedicated theater room, an additional bedroom and full bath, plus generous walk-in storage, offering exceptional flexibility for family and guests. Bridgemore Village is known for its picturesque streetscapes, resort-style amenities, and unmatched location, just minutes from historic downtown Franklin, Cool Springs, and top-rated Williamson County schools. Combining exceptional craftsmanship, a premier homesite, and resort-inspired outdoor living, this is a rare opportunity to own one of the community’s finest homes.
- Listing Status:
- Active
- Date Added:
- July 10, 2026
- Data Last Updated:
- August 10, 2026 at 5:18PM
- Listing Office:
- Compass Tennessee, LLC : 7315718887
- Listing Agent:
- Julianne Richard : 7315718887
- MLS ID:
- 3269723

- General: Gas Grill
- Style: Traditional
- Other Structures: PatioCovered
- Pool: In Ground
- Parking: Garage Door OpenerGarage Faces SideParking spaces: 3
- Roofing: Asphalt
- General: Two
- HOA Amenities: PlaygroundPoolRecreation Facilities96.0Monthly
- Originating MLS: realtrac
- County: Williamson CountyTN
- Zoning: 094145O C 00400 00004145O
- Fencing: Back Yard
- Utilities: Electricity AvailableNatural Gas AvailableWater AvailableCable Connected
- Water: Public
- Sewer: Public Sewer
- Source: realtrac
This listing courtesy of Julianne Richard , Compass Tennessee, LLC
Monthly Payment
- Principal & Interest $
- Property Taxes $
- Home Insurance $
- VA Funding Fee $

 New - 3 days ago