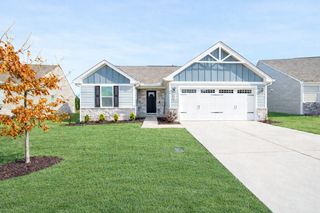
1044 Winding Way Dr, White House, TN 37188
- 3 beds |
- 2 baths |
- 1,627 sqft
 Single-Family Home
  Built in 1994
  0.51acre lot
 —— car garage
  $194/sqft
  Listed 22 days ago
Property Description
A great opportunity for buyers looking to build equity and make a home their own. Situated on a spacious 0.52-acre lot, this 3-bedroom, 2-bath home features a functional layout with over 1,600 square feet of living space and plenty of potential to personalize. Inside, you'll find vaulted ceilings in the main living area, a fireplace, and a versatile bonus room that can serve as a home office, playroom, or hobby space. The kitchen offers ample cabinet storage and opens to the main living areas, creating a practical flow for everyday living. The home could benefit from cosmetic updates, making it an excellent option for buyers who aren't afraid to add their own style and improvements over time. Whether you're a first-time buyer looking for value, an investor, or someone searching for a home with good bones and room to grow, this property presents an opportunity that's becoming harder to find. Outside, the large backyard offers plenty of space for entertaining, gardening, pets, or future outdoor projects. Conveniently located just minutes from I-65, schools, shopping, restaurants, and everything White House has to offer, you'll enjoy both small-town charm and an easy commute to Nashville. If you've been searching for an affordable home in White House with a large lot, flexible living space, and the chance to add your own personal touches, 1044 Winding Way Dr is worth a closer look. Bring your vision and see the possibilities this home has to offer.
- Listing Status:
- Active
- Date Added:
- July 24, 2026
- Data Last Updated:
- August 10, 2026 at 10:21PM
- Listing Office:
- eXp Realty : 6152498703
- Listing Agent:
- Shannan Maxwell : 6152498703
- MLS ID:
- 3305578

- Other Structures: Deck
- Parking: GravelParking spaces: 0
- General: One
- Originating MLS: realtrac
- County: Sumner CountyTN
- Zoning: 099F F 01000 000
- Utilities: Water Available
- Water: Public
- Sewer: Septic Tank
- Source: realtrac
This listing courtesy of Shannan Maxwell , eXp Realty
Monthly Payment
- Principal & Interest $
- Property Taxes $
- Home Insurance $
- VA Funding Fee $

 New - 2 days ago