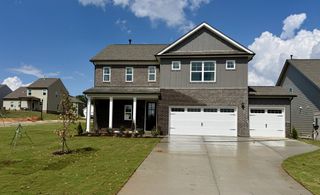
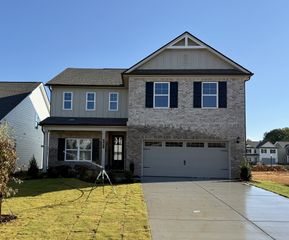
130 Newbury Dr, White House, TN 37188
- 4 beds |
- 4 baths |
- 2,553 sqft
 Single-Family Home
  Built in 2021
  7,405sqft lot
 2 car garage
  $241/sqft
  Listed 27 days ago
Property Description
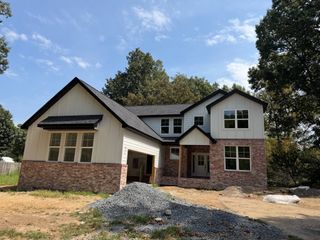
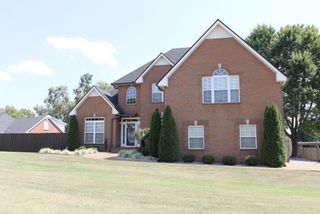
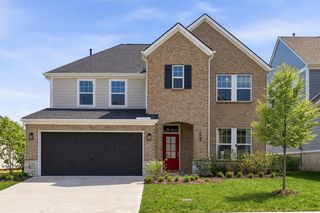
There are houses you tour. And then there are houses that have you mentally arranging the furniture before you’ve made it back to the car. 130 Newbury Drive is the latter. Built in 2021, this 4-bedroom, 3.5-bath home offers 2,553 square feet of the things buyers wish they’d thought to ask for. The open floor plan draws you into a gourmet kitchen with a true double oven, gourmet cooktop, upgraded appliances, 42-inch cabinetry and a custom walk-in pantry complete with an electrical outlet, because the toaster doesn’t need to be part of the décor. Upstairs, the oversized loft is waiting for its calling. Movie theater? Game room? Sunday football headquarters? It’s already prewired for an in-home theater system, so choose wisely. The master suite is decidedly more grown-up: vaulted ceiling, ceiling fan and a spa-like bath with soaking tub, upgraded tile and the sort of atmosphere that makes closing the door behind you feel like checking into a very good hotel. Custom closet organizers, upgraded carpet, fully tiled showers and an oversized utility room prove the practical details weren’t forgotten. But sooner or later, you’ll find yourself outside. An extended Trex deck overlooks a scenic greenway and walking trails with no rear neighbors. Just open views, privacy and the realization that morning coffee tastes considerably better when you’re not staring into someone else’s kitchen. You could build new and spend the next few years adding all the things this house already has. Or you could simply move in and start enjoying them.
- Listing Status:
- Active
- Date Added:
- September 9, 2026
- Data Last Updated:
- September 25, 2026 at 6:19AM
- Listing Office:
- Mark Spain Real Estate : 5613150495
- Listing Agent:
- Frank Giacomelli : 5613150495
- MLS ID:
- 3529062

- Style: Traditional
- Other Structures: DeckPatioCovered
- Parking: Garage Door OpenerGarage Faces FrontConcreteDrivewayParking spaces: 4
- Roofing: Shingle
- General: Two
- HOA Amenities: Maintenance Grounds70.0Monthly
- Originating MLS: realtrac
- County: Sumner CountyTN
- Topography: Rolling Slope
- Zoning: 077K B 01500 000
- Utilities: Electricity AvailableNatural Gas AvailableWater Available
- Water: Public
- Sewer: Public Sewer
- Source: realtrac
This listing courtesy of Frank Giacomelli , Mark Spain Real Estate
Monthly Payment
- Principal & Interest $
- Property Taxes $
- Home Insurance $
- VA Funding Fee $