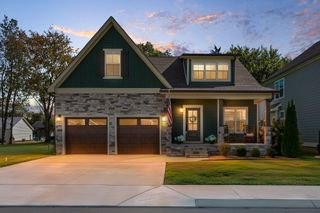
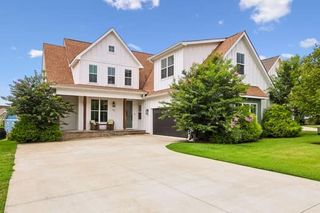
153 Cascade Dr, Winchester, TN 37398
- 3 beds |
- 4 baths |
- 3,241 sqft
 Single-Family Home
  Built in 2023
  0.75acre lot
 3 car garage
  $239/sqft
  Listed 29 days ago
Property Description
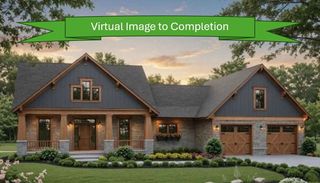
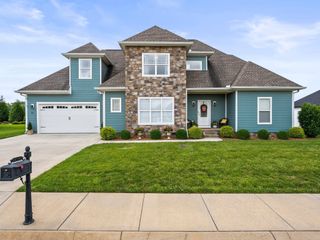
Custom-built by a local builder, this exceptional home combines quality craftsmanship, luxury upgrades, and thoughtfully designed indoor-outdoor living. From the professionally landscaped curb appeal to the fenced backyard, every detail has been carefully considered. Inside, you'll find an open-concept floor plan centered around a stunning custom kitchen featuring premium finishes, a large walk-in pantry, an oversized island, and a beverage cooler. It is the perfect space for entertaining and everyday living. The spacious living area flows seamlessly to the screened-in back porch overlooking the backyard, where you'll enjoy a natural gas outdoor kitchen and a beautiful stone fire pit. It is the ideal setting for year-round gatherings. The private primary suite is a true retreat with heated tile floors, split vanities, and a spa-inspired bath. Two additional bedrooms, a dedicated home office, and a large upstairs bonus room provide the flexibility today's buyers are looking for. Throughout the home, you'll appreciate thoughtful upgrades including a hot water recirculation system for near-instant hot water, a RainSoft water softening and filtration system with reverse osmosis drinking water, and pre-wiring for future EV charging. The oversized three-car garage offers exceptional space for vehicles, storage, hobbies, or a workshop. Located just minutes from Tims Ford Lake and downtown Winchester, with convenient access to Huntsville and Middle Tennessee, this home offers the perfect blend of luxury, comfort, and everyday convenience. Homes with this level of quality, thoughtful upgrades, and attention to detail don't come along often.
- Listing Status:
- Active
- Date Added:
- July 22, 2026
- Data Last Updated:
- August 11, 2026 at 5:19AM
- Listing Office:
- Benchmark Realty, LLC : 4143496694
- Listing Agent:
- Robbie Roate : 4143496694
- MLS ID:
- 3301961

- General: Gas Grill
- Other Structures: ScreenedPatio
- Parking: Garage Door OpenerGarage Faces SideConcreteDrivewayParking spaces: 3
- Roofing: Shingle
- General: Two
- HOA Amenities: Underground UtilitiesMaintenance Grounds100.0Annually
- Originating MLS: realtrac
- County: Franklin CountyTN
- Topography: Views
- Zoning: 055C A 05500 000
- View: OtherTrees/WoodsView
- Fencing: Back Yard
- Utilities: Natural Gas AvailableWater Available
- Water: Private
- Sewer: Public Sewer
- Source: realtrac
This listing courtesy of Robbie Roate , Benchmark Realty, LLC
Monthly Payment
- Principal & Interest $
- Property Taxes $
- Home Insurance $
- VA Funding Fee $