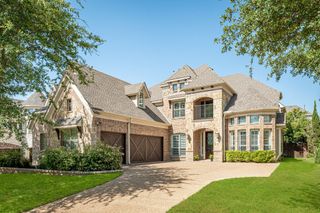
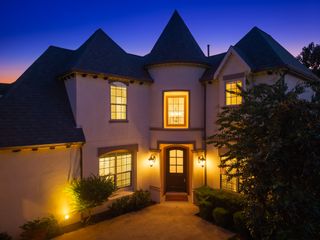
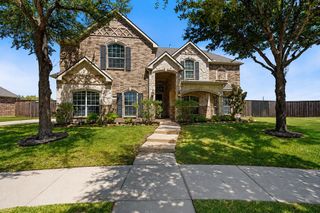
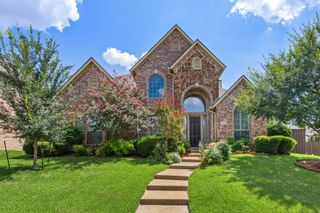
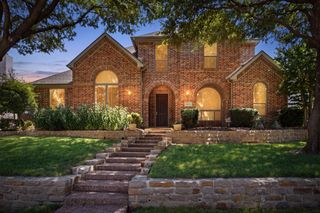
1002 Estes Park Drive, Allen, TX 75013
- 4 beds |
- 4 baths |
- 4,875 sqft
 Single-Family Home
  Built in 2004
  0.27acre lot
 3 car garage
  $164/sqft
  Listed 1 month ago
Property Description
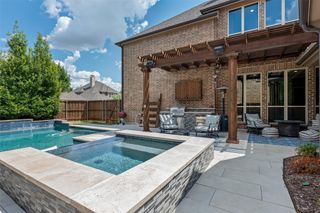
MOTIVATED SELLER - Here is your opportunity to live in the highly sought-after community of Waterford Parks. This beautifully maintained 4-bedroom, 4 Bath with an Office has all the space needed for a growing family with ample storage throughout. It is just steps away from the community Pool and Clubhouse and close proximity to Cheatham Elementary School (Allen ISD), shopping, dining, highways, and is only 28 minutes to DFW. Upon entry, one takes in the natural light provided by large windows and the vaulted ceilings, which enhance the volume of living space, while a curving staircase leads to the 3 second-floor bedrooms and entertainment area. From this point, the home flows from the front vestibule, past the dining area into the large kitchen area with abundant cabinets and counterspace and the living room, which looks into the fenced-in patio and yard through sprawling windows. The Patio offers an outdoor extension ideal for gatherings. All enhanced by the sound system that covers the Master Bedroom, Living Areas, and Patio Area. The first floor also includes the spacious Master Retreat with a Garden Tub, Shower and large Master Closet. In addition, there is an Office, another Full bathroom, Laundry Room, separate staircase leading to the Entertainment area, and a 3-car garage. The second floor includes 2 bedrooms with a Jack and Jill bathroom on one side. On the other side of the house, there is a large game room with a pool table, a media room (with a 4 K projector, 110-inch screen, and a 7.2 Surround Sound System), a wet bar, and a private Bedroom (4) with its own full bath. Major value updates include a new roof (June 2026) and newer HVAC units.
- Listing Status:
- Pending
- Data Last Updated:
- August 16, 2026 at 10:20PM
- Listing Office:
- Keller Williams Realty Allen : 972-747-5100
- Listing Agent:
- Bev Pruitt :
- Contact:
- 972-965-3619
- MLS ID:
- 21316412

- General: Wet BarDecorative/Designer Lighting FixturesHigh Speed InternetKitchen IslandMultiple StaircasesCable TVVaulted Ceiling(s)Walk-In Closet(s)
- Appliances: Double OvenDishwasherElectric CooktopElectric OvenDisposalGas Water HeaterMicrowaveVented Exhaust Fan
- Flooring: CarpetTileWood
- A/C: Central AirCeiling Fan(s)ElectricZoned
- Heating: CentralNatural GasZoned
- Fireplace: Gas LogGas StarterFireplaceFireplaces: 1
- Eco/Green Feature: AppliancesHVACInsulationWindowsVentilation
- General: Rain GuttersStorage
- Style: TraditionalDetached
- Pool: None
- Parking: GarageGarage Faces Rear
- Roofing: Composition
- General: Brick2Slab
- HOA Amenities: All FacilitiesAssociation ManagementMaintenance Structure385.0Semi-Annually
- Originating MLS: NTR
- School District: Allen ISD
- County: Collin
- Zoning: WATERFORD PARKS PHASE ONE (CAL)BLK ELOT 2R466500E02801
- Fencing: GateWood
- Utilities: Sewer AvailableUnderground UtilitiesWater AvailableCable Available
- Water: Public
- Sewer: Public Sewer
- Source: NTR
This listing courtesy of Bev Pruitt , Keller Williams Realty Allen
Monthly Payment
- Principal & Interest $
- Property Taxes $
- Home Insurance $
- VA Funding Fee $

 New - 2 days ago