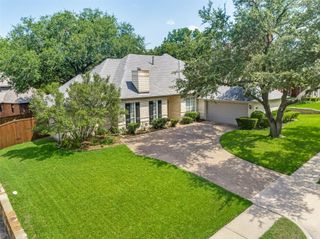
1037 Kennedy Drive, Allen, TX 75013
- 3 beds |
- 3 baths |
- 2,336 sqft
 Single-Family Home
  Built in 2015
  4,312sqft lot
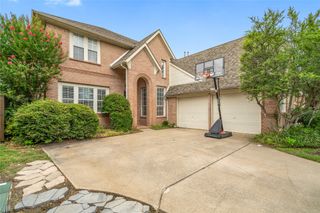
 2 car garage
  $246/sqft
  Listed 4 days ago
Property Description
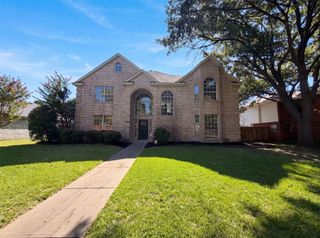
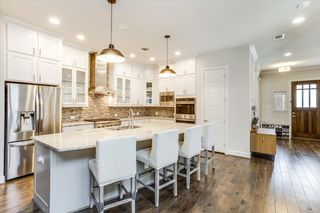
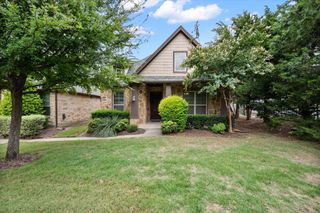
Welcome home to Twin Creeks, where timeless elegance meets everyday comfort. Nestled on a desirable corner lot in one of Allen's most sought-after communities, this stunning Normandy home is designed for making memories that last a lifetime. From the moment you step inside, you're greeted by soaring ceilings, abundant natural light, and an open-concept floor plan that invites family and friends to gather with ease. Whether you're hosting holiday celebrations, cheering on your favorite team, or enjoying a quiet evening together, the spacious family room creates the perfect backdrop for every occasion. The heart of the home is the beautifully appointed kitchen, where the gas cooktop, generous cabinetry, and seamless connection to the living and dining spaces make everything from busy weekday mornings to special family dinners effortless. Rich engineered hardwood floors flow throughout the main level, adding warmth, style, and lasting appeal. The charming front porch welcomes guests with classic curb appeal while the relaxing side patio offers a peaceful outdoor retreat. Located in the highly desirable Twin Creeks community, this home offers more than just exceptional craftsmanship—it offers a place to celebrate milestones and truly feel at home. Don't miss your chance to own a beautiful home in one of Allen's premier neighborhoods, where every day feels just a little more special.
- Listing Status:
- Active
- Data Last Updated:
- July 28, 2026 at 7:18AM
- Listing Office:
- EXP REALTY : 888-519-7431
- Listing Agent:
- Raven Mok :
- MLS ID:
- 21331382

- General: Rain Gutters
- Style: CraftsmanTraditionalDetached
- Pool: NoneCommunity
- Parking: Door-SingleGarageGarage Faces Rear
- Roofing: Composition
- Windows: Window Coverings
- General: 2Slab
- HOA Amenities: All Facilities575.0Quarterly
- Originating MLS: NTR
- School District: Allen ISD
- County: Collin
- Zoning: VILLAGE AT TWIN CREEKS PHASE ONE (CAL)BLK BR1063900B00901
- Fencing: Metal
- Utilities: Electricity ConnectedNatural Gas AvailableSewer AvailableUnderground UtilitiesWater AvailableCable Available
- Water: Public
- Sewer: Public Sewer
- Source: NTR
This listing courtesy of Raven Mok , EXP REALTY
Monthly Payment
- Principal & Interest $
- Property Taxes $
- Home Insurance $
- VA Funding Fee $

 New - 6 hours ago