1224 Wiltshire Drive, Allen, TX 75013
- 3 beds |
- 3 baths |
- 2,262 sqft
 Town Home
  Built in 2017
  2,875sqft lot
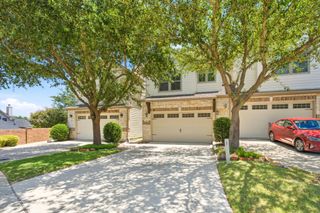
 2 car garage
  $183/sqft
  Listed 7 months ago
Property Description
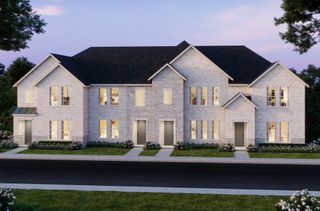
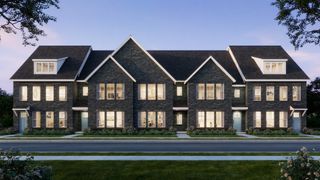
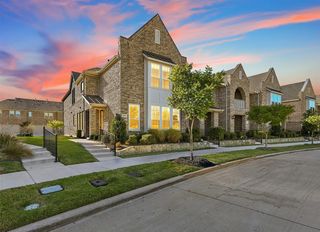
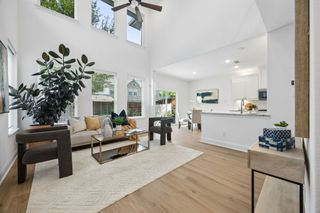
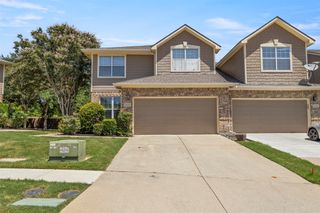
Stunning West Allen Townhome with Rare Oversized Backyard & Great location with FRESH PAINT! Welcome to this beautifully updated 3-bedroom, 2.5-bath townhome in the heart of West Allen, offering stylish finishes, a spacious layout with all bedrooms upstairs, and one of the neighborhood's rare oversized backyards. Ideally located just minutes from Highway 121, top-rated Allen ISD schools, parks, shopping, dining, and entertainment, this home combines everyday convenience with low-maintenance living. Inside, you'll find an open-concept floor plan with beautiful wood flooring, abundant natural light, and a spacious living area that flows seamlessly into the island kitchen. Designed for both everyday living and entertaining, the kitchen features granite countertops, stainless steel appliances, a gas range, abundant cabinetry, generous counter space, and a breakfast bar. The spacious primary suite offers room for a sitting area and features a luxurious ensuite bath with dual granite vanities, a garden tub, oversized walk-in shower, and the rare bonus of two separate walk-in closets. A versatile upstairs loft provides the perfect space for a game room, media room, or home office. Step outside to enjoy the covered patio and expansive backyard—an exceptional outdoor space rarely found in townhome living. Best of all, the HOA maintains both the front and back yard landscaping, allowing you to spend more time enjoying your home and less time on yard work. Residents also enjoy access to a community park with inviting seating areas. With quality upgrades, generous living spaces, low-maintenance convenience, and an unbeatable West Allen location, this move-in-ready townhome is one you won't want to miss!
- Listing Status:
- Active
- Data Last Updated:
- August 16, 2026 at 8:20PM
- Listing Office:
- RE/MAX DFW Associates : 214-523-3300
- Listing Agent:
- Neimon Beavers :
- Contact:
- 972-814-4915
- MLS ID:
- 21153381

- Style: Traditional
- Pool: None
- Parking: Additional ParkingGarage Faces FrontGarageGarage Door Opener
- Roofing: Composition
- General: BrickFiber CementRockStone2Slab
- HOA Amenities: Maintenance Front YardAssociation ManagementMaintenance Grounds386.0Monthly
- Originating MLS: NTR
- School District: Allen ISD
- County: Collin
- Zoning: GLENDOVER GARDENS (CAL)BLK ALOT 10R1092200A01001
- Fencing: Wood
- Utilities: Sewer AvailableWater Available
- Water: Public
- Sewer: Public Sewer
- Source: NTR
- Exclusions: None
This listing courtesy of Neimon Beavers , RE/MAX DFW Associates
Monthly Payment
- Principal & Interest $
- Property Taxes $
- Home Insurance $
- VA Funding Fee $