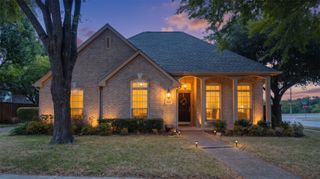
1535 Sandlewood Drive, Allen, TX 75002
- 3 beds |
- 2 baths |
- 2,537 sqft
 Single-Family Home
  Built in 2004
  7,405sqft lot
 2 car garage
  $206/sqft
  Listed 13 hours ago
Property Description
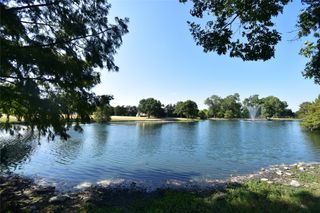
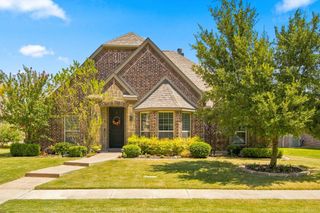
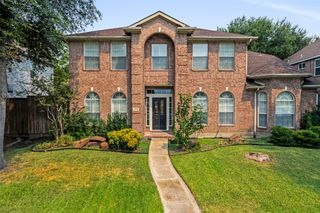
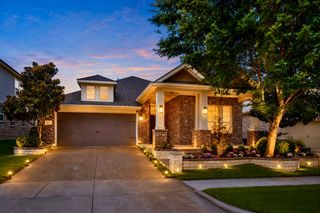
Beautiful home located in the very desirable community of Lost Creek Ranch in Allen! Updated single-story home offering a spacious open floor plan, thoughtful design, and stylish finishes throughout. Luxury vinyl plank flooring extends throughout with no carpet, creating a clean and cohesive look. The inviting living area features recessed lighting, decorative fixtures, and a striking fireplace with a floor-to-ceiling stone surround and wood mantel. The kitchen is a standout with quartz countertops, modern white cabinetry, floor-to-ceiling custom cabinets, subway tile backsplash, a large center island, stainless steel appliances, and an impressive professional-style range with coordinating vent hood. Electric shades in both the kitchen and primary bedroom add an extra touch of convenience. The spacious primary suite features a beautifully remodeled bath with dual vanities, a soaking tub, walk-in shower, and walk-in closet. On the opposite side of the home, a separate wing includes the secondary bedrooms and game room, with a door that allows the entire area to be closed off from the main living space for added privacy. The game room also includes a closet, offering flexibility for use as a home office, playroom, media room, or additional living area. Outside, enjoy a covered patio, additional patio space, mature trees, and a private backyard with plenty of room to relax or entertain. Located minutes from Eagle Stadium & close to Allen Premium Outlet, Village at Allen & Fairview Town Center for tons of shopping & dining options. Lost Creek Ranch features a pvt community pool, jogging trl, four parks with playgrounds, & ponds w~fountains.
- Listing Status:
- Active
- Data Last Updated:
- August 28, 2026 at 7:17AM
- Listing Office:
- Keller Williams Realty Allen : 972-747-5100
- Listing Agent:
- Ryan Cave :
- Contact:
- 469-630-2099
- MLS ID:
- 21370282

- General: Rain Gutters
- Style: TraditionalDetached
- Pool: None
- Parking: Door-SingleDrivewayGarageGarage Faces Rear
- Roofing: Composition
- General: Brick1Slab
- HOA Amenities: All FacilitiesMaintenance Grounds435.0Annually
- Originating MLS: NTR
- School District: Allen ISD
- County: Collin
- Zoning: LOST CREEK RANCH PHASE 2B (CAL)BLK I2LOTR50320I201701
- Fencing: Wood
- Utilities: Electricity AvailableNatural Gas AvailableSewer AvailableSeparate MetersWater Available
- Water: Public
- Sewer: Public Sewer
- Source: NTR
This listing courtesy of Ryan Cave , Keller Williams Realty Allen
Monthly Payment
- Principal & Interest $
- Property Taxes $
- Home Insurance $
- VA Funding Fee $

 New - 7 hours ago