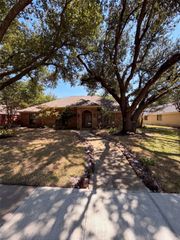
6828 Flicker Lane, Plano, TX 75074
- 4 beds |
- 3 baths |
- 2,821 sqft
 Single-Family Home
  Built in 2013
  8,581sqft lot
 2 car garage
  $211/sqft
  Listed 20 hours ago
Property Description
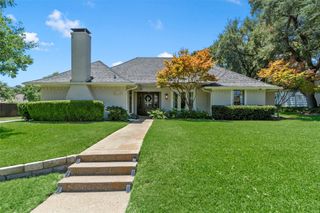
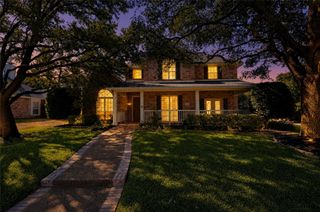
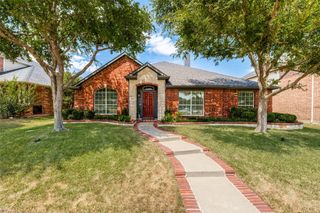
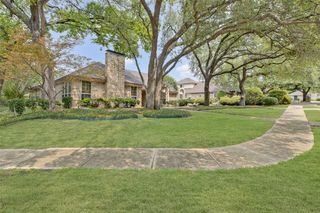
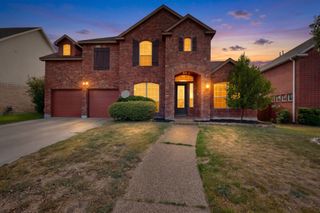
Rare opportunity to own one of the subdivisions finest homes. This home shows pride of ownership starting at the curb. Well maintained home offers beautiful engineered wood floors flowing throughout most of the home. The upstairs is carpet & bathrooms, laundry rooms are tile. The entry opens to a formal dining room currently being used as a sitting, relaxing, music room. The office is also off the entry with double doors for privacy when needed. The Kitchen has lots of cabinets, counter space, island, stainless appliances, breakfast bar & site lines to breakfast area & family room. The family room is of good size with a cast stone gas fireplace. The primary bedroom is off to itself for privacy. However, two of the secondary bedrooms are easy access also downstairs with a guest bath close by. Going upstairs is a game room, guest bedroom & full bath. This area is great for visiting family & friends. The backyard has a covered patio, child play gym & plenty of area for kids & pets to play. The location of this home feels very private yet is close to shopping, grocery stores, schools, churches, major highways & is located next to oak point nature preserve with lots of walking trails! Look in the MLS Supplements for a list of upgrades.
- Listing Status:
- Active
- Data Last Updated:
- August 28, 2026 at 7:17AM
- Listing Office:
- Prange Real Estate : 817-430-0231
- Listing Agent:
- Deborah Prange :
- MLS ID:
- 21356686

- General: GardenPlaygroundRain Gutters
- Style: TraditionalDetached
- Pool: NoneCommunity
- Parking: Alley AccessConcreteCoveredDrivewayGarageGarage Door OpenerInside EntranceKitchen LevelLightedPrivateGarage Faces RearOn Street
- Roofing: CompositionShingle
- Windows: ShuttersWindow Coverings
- General: BrickRockStone2Slab
- HOA Amenities: All FacilitiesAssociation ManagementMaintenance Grounds595.0Annually
- Originating MLS: NTR
- School District: Plano ISD
- County: Collin
- Zoning: TRAILS OF GLENWOOD PHASE 2 (CPL)BLK SLOT 20R1013100S02001
- Fencing: Back YardWood
- Utilities: Electricity AvailableElectricity ConnectedNatural Gas AvailablePhone AvailableSewer AvailableSeparate MetersUnderground UtilitiesWater AvailableCable Available
- Water: Public
- Sewer: Public Sewer
- Source: NTR
- Exclusions: None.
This listing courtesy of Deborah Prange , Prange Real Estate
Monthly Payment
- Principal & Interest $
- Property Taxes $
- Home Insurance $
- VA Funding Fee $

 New - 8 hours ago