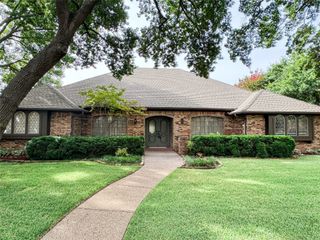
3832 Oxbow Creek Lane, Plano, TX 75074
- 5 beds |
- 4 baths |
- 3,251 sqft
 Single-Family Home
  Built in 2001
  8,712sqft lot
 2 car garage
  $185/sqft
  Listed 9 hours ago
Property Description
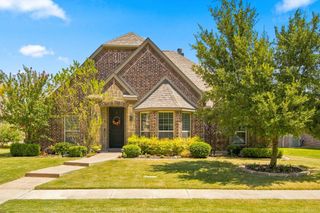
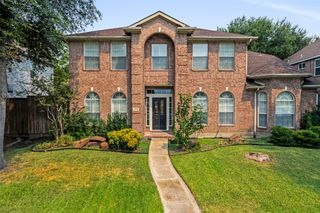
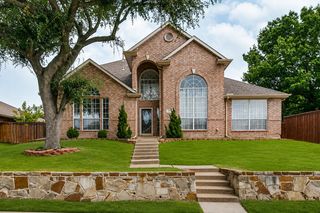
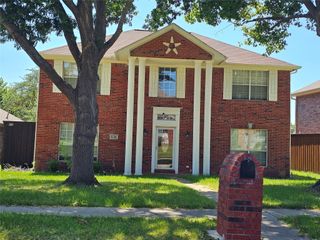
Space is the standout at this Stoney Hollow home in northeast Plano. This 3251 square foot home boasts soaring ceilings and impressive open spaces throughout, with 5 bedrooms, 3 full baths, 1 half bath, 3 living areas, 2 dining areas, and a 2 car garage. Formal living and dining areas provide flexible space, while the large kitchen offers abundant counter and cabinet space and connects easily to the surrounding living areas for effortless entertaining. The main living area features a fireplace and built in details. The enormous primary suite is downstairs and provides exceptional private space with dual sinks, a garden tub, separate shower, and walk in closet. Upstairs offers additional bedrooms and generous living space with plenty of flexibility for guests, work, hobbies, or recreation. Step outside to a covered patio overlooking a large backyard with plenty of room for outdoor gatherings. Stoney Hollow offers winding trails, a community pool, playground, pond, and nearby green space. Enjoy peaceful suburban living just minutes from local restaurants, neighborhood parks, Collin College, shopping, dining, and major routes.
- Listing Status:
- Active
- Data Last Updated:
- August 28, 2026 at 7:17AM
- Listing Office:
- Texas Urban Living Realty : 214-823-7783
- Listing Agent:
- Alicia Duffy :
- Contact:
- 214-823-7783
- MLS ID:
- 21360406

- Style: TraditionalDetached
- Pool: PoolCommunity
- Parking: DrivewayGarage Faces FrontGarageGarage Door Opener
- Roofing: Composition
- General: 2Slab
- Road/Access: Asphalt
- HOA Amenities: Association ManagementMaintenance Grounds475.0Annually
- Originating MLS: NTR
- School District: Plano ISD
- County: Collin
- Zoning: STONEY HOLLOW PHASE FIVE (CPL)BLK FLOT 4R428200F00401
- Utilities: Sewer Available
- Sewer: Public Sewer
- Source: NTR
This listing courtesy of Alicia Duffy , Texas Urban Living Realty
Monthly Payment
- Principal & Interest $
- Property Taxes $
- Home Insurance $
- VA Funding Fee $

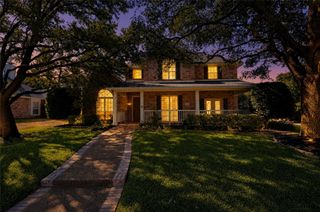
 New - 13 hours ago