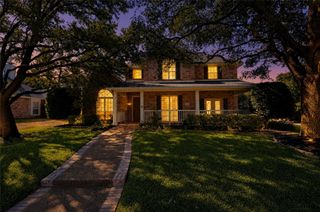
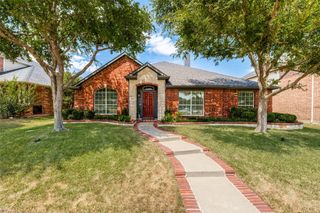
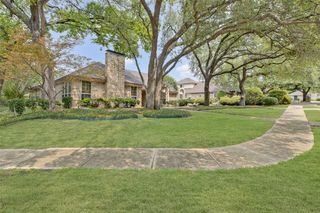
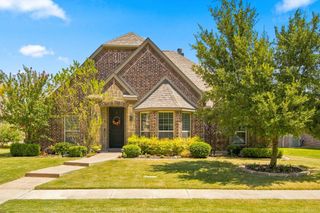
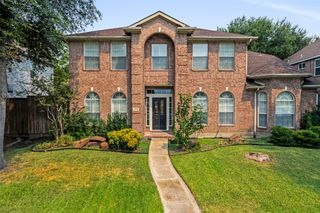
3321 Stone Glen Drive, Plano, TX 75074
- 4 beds |
- 3 baths |
- 2,881 sqft
 Single-Family Home
  Built in 1999
  7,405sqft lot
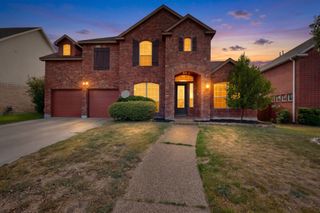
 2 car garage
  $210/sqft
  Listed 1 day ago
Property Description
Beautifully renovated four-bedroom, three-bath home offering 2,881 sq ft of thoughtfully updated living space with a timeless modern farmhouse design. The main level features waterproof engineered wood floors, while the upper level offers quality carpet for added comfort. The stunning kitchen includes quartz countertops, a new island, farmhouse sink, vent hood, tower cabinet, custom acacia wood bench seating, and all appliances convey. The spacious primary suite provides a spa-inspired retreat with a soaking tub, porcelain tile accent wall, and new vanities. Outdoor living shines with both a covered patio and a rare rooftop patio. The backyard also features an electric rear gate with remote access for privacy and convenience. Additional updates include HVAC and furnace replaced in 2022. Move-in ready, this home blends style, function, and modern updates in a desirable Plano location.
- Listing Status:
- Active
- Data Last Updated:
- August 28, 2026 at 7:17AM
- Listing Office:
- Keller Williams Urban Dallas : 214-234-8000
- Listing Agent:
- Bella Alvarado :
- Contact:
- 214-641-4561
- MLS ID:
- 21363443

- General: Rain Gutters
- Style: TraditionalDetached
- Pool: None
- Parking: DrivewayElectric GateGarageOn SiteOutsideParking LotGarage Faces Rear
- Roofing: CompositionConcrete
- Windows: Window Coverings
- General: Brick2Slab
- HOA Amenities: Association Management535.0Annually
- Originating MLS: NTR
- School District: Plano ISD
- County: Collin
- Zoning: TIMBER BROOK ESTATES PHASE V (CPL)BLK HLOR407400H03401
- Fencing: Back YardElectricWood
- Utilities: Electricity AvailableSewer AvailableWater Available
- Water: Public
- Sewer: Public Sewer
- Source: NTR
This listing courtesy of Bella Alvarado , Keller Williams Urban Dallas
Monthly Payment
- Principal & Interest $
- Property Taxes $
- Home Insurance $
- VA Funding Fee $

 New - 10 hours ago