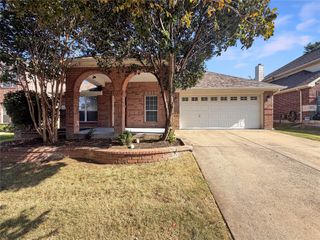
2809 Vail Drive, Mckinney, TX 75070
- 4 beds |
- 3 baths |
- 2,618 sqft
 Single-Family Home
  Built in 1997
  6,055sqft lot
 2 car garage
  $174/sqft
  Listed 8 hours ago
Property Description
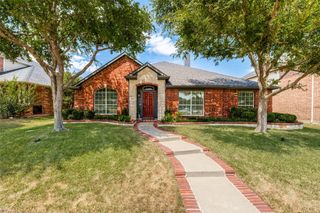
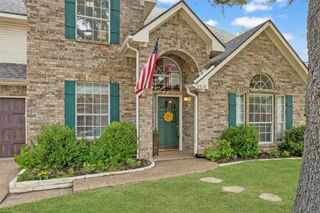
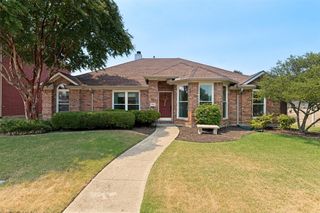
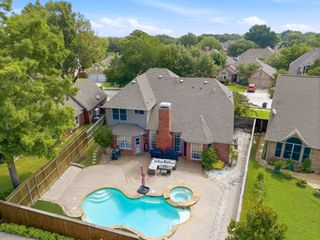
Welcome Home to Comfort, Space & Convenience in McKinney! This beautifully designed two-story home offers 4 bedrooms, 2.5 baths, and a versatile open floor plan that makes everyday living and entertaining a breeze. The spacious layout provides plenty of room to gather, relax, and make lasting memories, while the upstairs family room offers an additional flexible living space perfect for a media room, playroom, or second gathering area. The home features include NEW CARPET and generous storage throughout, including spacious walk-in closets, making it easy to keep everything organized. A brand-new dishwasher adds a fresh modern touch to the kitchen, while the garage workshop provides the perfect space for projects, hobbies, or extra storage. Enjoy the convenience of being within walking distance to the elementary school and just minutes from shopping, dining, and major thoroughfares, making commuting and everyday errands a breeze. With its functional floor plan, abundant storage, flexible living spaces, and prime location, this McKinney home is ready to welcome its next owner!
- Listing Status:
- Active
- Data Last Updated:
- August 28, 2026 at 7:17AM
- Listing Office:
- Regal, REALTORS : 972-771-6970
- Listing Agent:
- Jennifer Swain :
- Contact:
- 972-771-6970
- MLS ID:
- 21370994

- General: LightingShed(s)Workshop
- Style: Detached
- Other Structures: Shed(s)Workshop
- Pool: NoneCommunity
- Parking: Alley AccessDrivewayElectric GateGarageGarage Door OpenerGatedGarage Faces RearWorkshop in Garage
- Roofing: Shingle
- Windows: Shutters
- General: Brick2
- HOA Amenities: All FacilitiesAssociation Management154.0Quarterly
- Originating MLS: NTR
- School District: McKinney ISD
- County: Collin
- Zoning: R339300B00701
- Fencing: FencedGateWood
- Utilities: Sewer AvailableUnderground UtilitiesWater Available
- Water: Public
- Sewer: Public Sewer
- Source: NTR
This listing courtesy of Jennifer Swain , Regal, REALTORS
Monthly Payment
- Principal & Interest $
- Property Taxes $
- Home Insurance $
- VA Funding Fee $

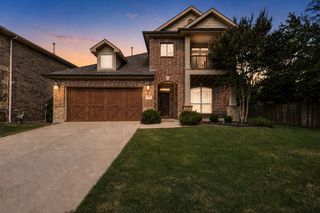
 New - 12 hours ago