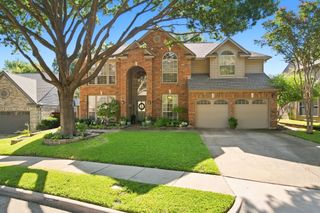
7400 Todd Circle, Mckinney, TX 75072
- 4 beds |
- 3 baths |
- 2,902 sqft
 Single-Family Home
  Built in 2011
  8,276sqft lot
 2 car garage
  $188/sqft
  Listed 13 hours ago
Property Description
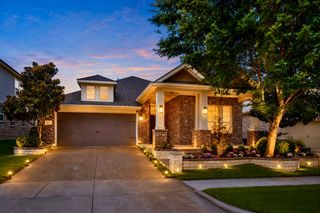
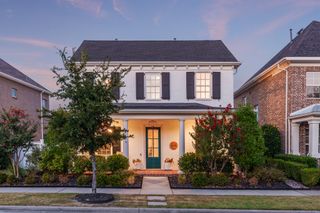
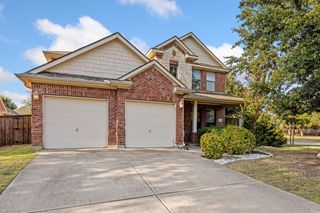
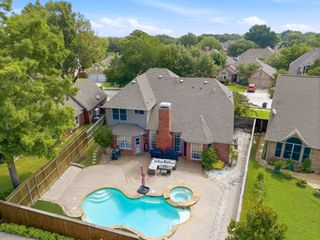
Amazing opportunity in Stonebridge Ranch! Beautiful curb appeal welcomes you with a balcony, covered front porch, brick with keystone arched entry plus a private lot. Inside, hardwood floors and graceful archways add interest and charm. Flexible office, study, or playroom includes lighted ceiling fan, glass pane French doors and great natural light. The open-concept living area features abundant natural light and a spacious family room with a stone fireplace, wood mantel, and gas insert. The kitchen offers warm wood cabinetry, stainless steel appliances, granite countertops, a gas range, pantry, center island with prep space, and a roomy dining area with plantation shutters. The expansive primary suite includes hardwood floors, a high ceiling, lighted ceiling fan, walk-in closet, and spa-inspired bath with dual sink granite vanity, a garden tub, walk-in shower, and excellent natural light. Upstairs, built-ins and a balcony create a private retreat alongside three spacious bedrooms with ceiling fans and plantation shutters, plus a full bath with a dual-sink vanity and a separate tub, shower, and toilet area for added privacy. A dedicated media room features raised seating and theater lighting and is a fantastic area to gather and watch your favorite moving or new series! Outside, the covered patio and private backyard provide ample space for children, pets, or a custom outdoor living area. BOTH HVAC UNITS REPLACED in past 3 years! Located in prestigious Stonebridge Ranch, this home offers convenient access to shopping, dining, plus so much more. Plus the neighborhood amenities are fabulous!
- Listing Status:
- Active
- Data Last Updated:
- August 28, 2026 at 7:17AM
- Listing Office:
- Robinson Team Real Estate, LLC : 972-347-9970
- Listing Agent:
- Cody Robinson :
- Contact:
- 972-347-9970
- MLS ID:
- 21369167

- General: Rain Gutters
- Style: Detached
- Pool: None
- Parking: Garage
- Roofing: Composition
- Windows: ShuttersWindow Coverings
- General: BrickRockStone2Slab
- HOA Amenities: All FacilitiesAssociation Management1053.0Annually
- Originating MLS: NTR
- School District: McKinney ISD
- County: Collin
- Zoning: PARKVIEW ESTATES PHASE 2 (CMC)BLK ALOT 30R896400A03001
- Fencing: Wood
- Utilities: Natural Gas AvailableSewer AvailableSeparate MetersUnderground UtilitiesWater Available
- Water: Public
- Sewer: Public Sewer
- Source: NTR
- Exclusions: Refrigerator
This listing courtesy of Cody Robinson , Robinson Team Real Estate, LLC
Monthly Payment
- Principal & Interest $
- Property Taxes $
- Home Insurance $
- VA Funding Fee $

 New - 9 hours ago