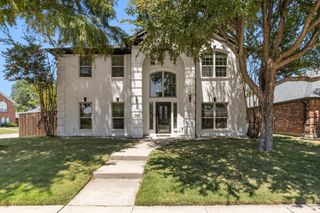
2214 Cherry Hill Lane, Mckinney, TX 75072
- 4 beds |
- 3 baths |
- 2,792 sqft
 Single-Family Home
  Built in 1990
  7,841sqft lot
 2 car garage
  $193/sqft
  Listed 2 months ago
Property Description
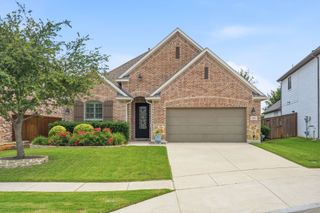
Located in the highly sought-after Stonebridge Ranch master-planned community, this 4-bedroom home offers 2,792 square feet of living space, a private pool and spa, and a desirable floor plan for both everyday living and entertaining. The first-floor primary suite provides convenience and privacy, while soaring vaulted ceilings and abundant natural light create an open, inviting atmosphere throughout the home. The spacious layout includes multiple living and dining areas. The primary suite features an ensuite bath with dual sinks, separate shower, and walk-in closet. The open-concept kitchen is equipped with granite countertops, a center island, pantry, double ovens, and a breakfast area that flows seamlessly into the main living spaces. A fireplace anchors the family room, creating a comfortable gathering space. Upstairs, a large game room provides flexible space for recreation, media, work, or a second living area, along with three additional bedrooms and a full bath. Large windows throughout the home enhance the bright and airy feel of the living spaces. Step outside to enjoy your own backyard retreat featuring a sparkling pool and spa. Residents enjoy access to Stonebridge Ranch amenities, including community pools, tennis courts, pickleball courts, parks, playgrounds, fishing areas, greenbelts, and miles of walking and biking trails. Conveniently located near shopping, dining, entertainment, and major commuter routes, this home offers access to the amenities and lifestyle that make Stonebridge Ranch one of McKinney's most desirable communities. A rare opportunity to own a pool home with a first-floor primary suite in one of McKinney's premier master-planned neighborhoods, offering the perfect combination of space, comfort, community amenities, and resort-style outdoor living.
- Listing Status:
- Active
- Data Last Updated:
- August 16, 2026 at 5:17PM
- Listing Office:
- Ebby Halliday Realtors : 972-562-3969
- Listing Agent:
- Jeannette Sandin :
- Contact:
- 972-562-3969
- MLS ID:
- 21288523

- Style: TraditionalDetached
- Pool: In GroundPoolCommunity
- Parking: Garage Faces FrontGarageGarage Door Opener
- Roofing: Composition
- Windows: Window Coverings
- General: Brick2Slab
- HOA Amenities: All FacilitiesMaintenance Grounds1053.0Annually
- Originating MLS: NTR
- School District: McKinney ISD
- County: Collin
- Zoning: BRIAR RIDGE PHASE II (CMC)BLK ELOT 4R244200E00401
- Fencing: Wood
- Utilities: Natural Gas AvailableSewer AvailableSeparate MetersUnderground UtilitiesWater Available
- Water: Public
- Sewer: Public Sewer
- Source: NTR
- Exclusions: All interior and exterior cameras.
This listing courtesy of Jeannette Sandin , Ebby Halliday Realtors
Monthly Payment
- Principal & Interest $
- Property Taxes $
- Home Insurance $
- VA Funding Fee $

 New - 1 day ago