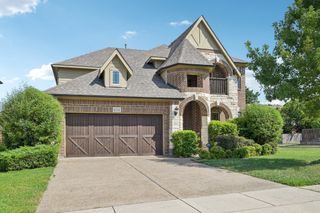
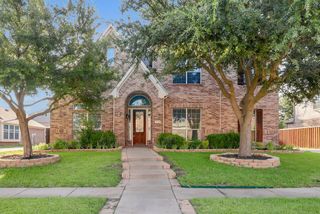
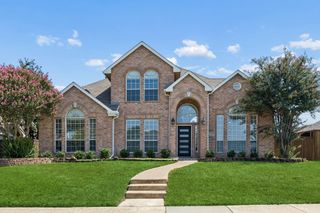
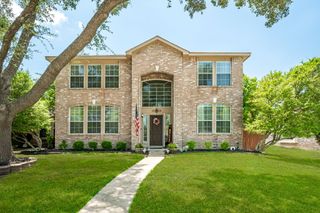
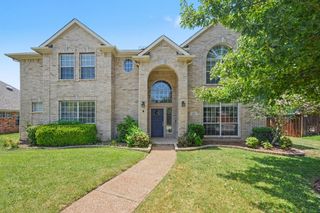
1723 Clarke Springs Drive, Allen, TX 75002
- 5 beds |
- 3 baths |
- 3,008 sqft
 Single-Family Home
  Built in 2003
  7,841sqft lot
 2 car garage
  $185/sqft
  Listed 3 days ago
Property Description
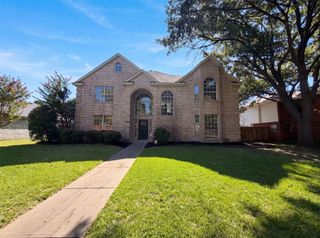
LOVE WHERE YOU LIVE! This beautifully updated 5-bedroom home combines thoughtful design, modern updates, and flexible living spaces in one of Allen's most sought-after locations. Designed with versatility in mind, the home features a spacious primary suite on the first floor along with a secondary downstairs bedroom and full bath, providing a flexible layout for a variety of living arrangements. The heart of the home is the stunning, fully remodeled kitchen featuring updated flooring, cabinetry, lighting, appliances, paint, and an upgraded island, creating a bright and inviting space ideal for both everyday living and entertaining. Upstairs offers additional flexible living space with room for family, guests, work, or recreation. Step outside to your private backyard retreat complete with a custom outdoor grilling station, oversized island, and fire pit, perfect for year-round outdoor gatherings. Recent improvements include a remodeled kitchen, renovated bathrooms with designer tile finishes, a new roof, new HVAC system, whole-house tankless gas water heater, expanded concrete driveway, additional flex space for a home office, gym, hobby room, or guest space, and a custom outdoor kitchen. Located within highly regarded Allen ISD and just minutes from Celebration Park, this home offers convenient access to trails, playgrounds, sports facilities, shopping, dining, and everything Allen has to offer.
- Listing Status:
- Active
- Data Last Updated:
- July 28, 2026 at 5:19PM
- Listing Office:
- Keller Williams Realty Allen : 972-747-5100
- Listing Agent:
- Janee' Foster :
- MLS ID:
- 21339885

- Style: Detached
- Pool: None
- Parking: DrivewayGarageGarage Door OpenerGarage Faces Rear
- Roofing: Composition
- General: 2Slab
- HOA Amenities: All Facilities368.0Annually
- Originating MLS: NTR
- School District: Allen ISD
- County: Collin
- Zoning: AUBURN SPRINGS PHASE TWO (CAL)BLK CLOT 20R495700C02001
- Utilities: Electricity AvailableSewer AvailableWater AvailableCable Available
- Water: Public
- Sewer: Public Sewer
- Source: NTR
This listing courtesy of Janee' Foster , Keller Williams Realty Allen
Monthly Payment
- Principal & Interest $
- Property Taxes $
- Home Insurance $
- VA Funding Fee $

 New - 18 hours ago