2012 Burnside Drive, Allen, TX 75013
- 5 beds |
- 4 baths |
- 3,995 sqft
 Single-Family Home
  Built in 2003
  7,405sqft lot
 2 car garage
  $170/sqft
  Listed 2 months ago
Property Description
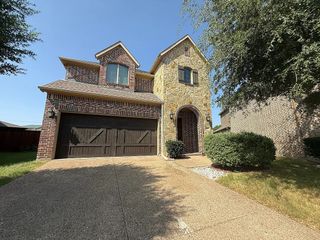
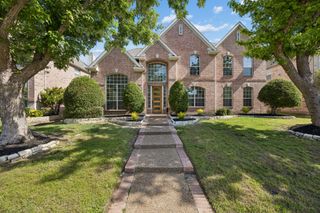
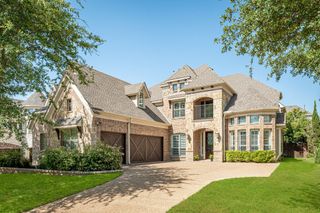
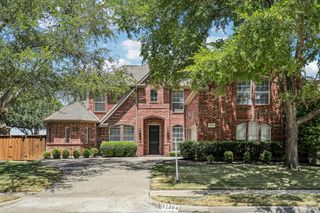
Zoned to top-rated Allen ISD schools, this elegant and well-maintained 5-bedroom, 4-bath home offers an ideal layout for both everyday living and entertaining. A grand entry with soaring ceilings welcomes you to a formal living room with a fireplace and a formal dining room. The spacious family room features a dramatic two-story ceiling and opens to the updated kitchen with quartz countertops, mosaic strip backsplash, island, breakfast bar, abundant cabinetry, and a butler’s pantry for added convenience. The private primary suite includes a sitting area and beautiful bay windows overlooking the backyard with board-on-board fencing. The primary bath offers dual vanities, a garden tub, separate shower, and a large walk-in closet. A guest bedroom with adjacent full bath downstairs can also serve as an office. Upstairs features generously sized secondary bedrooms, including bedrooms connected by a Jack-and-Jill bath, an additional full bath, and a huge game room. Hardwood flooring extends throughout most of the home except baths. Additional highlights include wrought iron stair railings and a roof replaced in 2024. Community amenities include a pool, playground, and walking trails. Conveniently located near SH 121, Dallas North Tollway, and US 75 with easy access to shopping, dining, and entertainment.
- Listing Status:
- Pending
- Data Last Updated:
- August 16, 2026 at 10:20PM
- Listing Office:
- Ebby Halliday Realtors : 972-608-0300
- Listing Agent:
- Sarah Liu :
- Contact:
- 972-608-0300
- MLS ID:
- 21278829

- General: ChandelierHigh Speed InternetCable TVVaulted Ceiling(s)
- Appliances: DryerDishwasherElectric CooktopElectric OvenDisposalGas Water HeaterMicrowaveRefrigeratorWasher
- Laundry: Washer HookupElectric Dryer HookupLaundry in Utility Room
- Flooring: HardwoodTile
- A/C: Central AirCeiling Fan(s)ElectricZoned
- Heating: CentralNatural GasZoned
- Fireplace: GasGas LogLiving RoomFireplaceFireplaces: 2
- Style: TraditionalDetached
- Pool: NoneCommunity
- Parking: Door-SingleGarageGarage Door OpenerGarage Faces Rear
- Roofing: CompositionShingle
- Windows: Bay Window(s)Window Coverings
- General: BrickRockStone2Slab
- HOA Amenities: All FacilitiesAssociation Management750.0Annually
- Originating MLS: NTR
- School District: Allen ISD
- County: Collin
- Zoning: CUSTER MEADOWS PHASE B (CAL)BLK DLOT 86R459300D08601
- Fencing: Wood
- Utilities: Natural Gas AvailableSewer AvailableSeparate MetersWater AvailableCable Available
- Water: Public
- Sewer: Public Sewer
- Source: NTR
This listing courtesy of Sarah Liu , Ebby Halliday Realtors
Monthly Payment
- Principal & Interest $
- Property Taxes $
- Home Insurance $
- VA Funding Fee $


 New - 18 hours ago