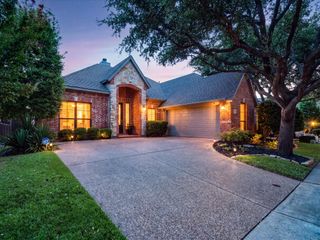
2529 Brunswick Way, Allen, TX 75013
- 3 beds |
- 3 baths |
- 2,069 sqft
 Single-Family Home
  Built in 2026
  2,178sqft lot
 2 car garage
  $249/sqft
  Listed 1 month ago
Property Description
MLS# 21330600 - Built by Cadence Homes - Ready Now! ~ Introducing the pinnacle of townhouse living embodied in the exquisite Alexander Modern floor plan. Offering 3 bedrooms, 2.5 bathrooms, and a generous 2069 square feet of living space, this property stands ready to become your new sanctuary. Enter through the welcoming entry room, adaptable to feature a convenient drop zone for your everyday needs. The open-concept living, kitchen, and dining areas are bathed in natural light, perfectly suited for both vibrant entertaining and serene relaxation. The dining space is adorned with window seating, cleverly convertible into banquette seating for your dining table. The L-shaped kitchen is a haven for culinary enthusiasts, boasting a spacious pantry and an island featuring a sink and dishwasher for seamless functionality. The owner’s entry from the rear two-car garage leads to a quaint powder room, a coat closet for your essentials, and a charming pocket office with a built-in desk, providing a serene workspace for productivity. Ascend to the second floor and be greeted by a versatile loft area, adaptable to your lifestyle needs as a playroom, craft area, or tranquil reading nook. Bedrooms 2 and 3 offer rejuvenation with ample natural light and spacious closets. A well-appointed full bath features dual sinks for streamlined mornings, while the convenience of a second-floor laundry eliminates unnecessary trips up and down the stairs. Indulge in the luxury of the large primary suite, complete with an expansive walk-in closet to effortlessly house your wardrobe. The primary bath beckons with dual sinks, a lavish shower, and a private toilet—all meticulously designed for your comfort and privacy.
- Listing Status:
- Pending
- Data Last Updated:
- August 16, 2026 at 9:18PM
- Listing Office:
- HomesUSA.com : 888-872-6006
- Listing Agent:
- Ben Caballero :
- Contact:
- 888-872-6006
- MLS ID:
- 21330600

- General: Double VanityEat-in KitchenHigh Speed InternetKitchen IslandLoftOpen FloorplanPantryCable TVWired for DataWalk-In Closet(s)
- Appliances: Some Gas AppliancesDishwasherDisposalGas RangeGas Water HeaterMicrowavePlumbed For GasTankless Water HeaterVented Exhaust Fan
- Laundry: Washer HookupElectric Dryer HookupLaundry in Utility Room
- Flooring: CarpetCeramic TileHardwood
- A/C: Central Air
- Heating: Natural Gas
- Fireplace: Fireplaces: 0
- Style: Contemporary/Modern
- Pool: None
- Parking: Door-SingleDrivewayGarageGarage Door OpenerGarage Faces RearSide By Side
- Roofing: CompositionShingle
- General: Brick2Slab
- HOA Amenities: Association ManagementInsuranceMaintenance Grounds380.0Monthly
- Originating MLS: NTR
- School District: Allen ISD
- County: Collin
- Zoning: R-13171-00E-0130-1
- Utilities: Sewer AvailableWater AvailableCable Available
- Water: Public
- Sewer: Public Sewer
- Source: NTR
This listing courtesy of Ben Caballero , HomesUSA.com
Monthly Payment
- Principal & Interest $
- Property Taxes $
- Home Insurance $
- VA Funding Fee $

 New - 1 day ago