816 Autumn Lake Drive, Allen, TX 75002
- 4 beds |
- 2 baths |
- 2,240 sqft
 Single-Family Home
  Built in 1976
  10,454sqft lot
 2 car garage
  $167/sqft
  Listed 4 months ago
Property Description
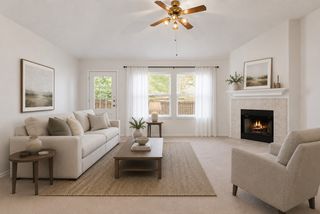
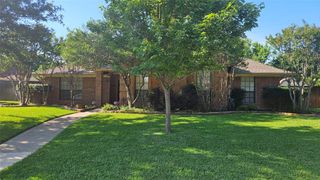
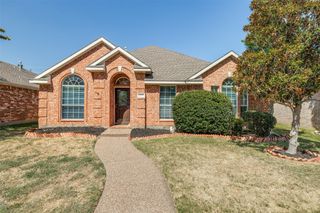
Welcome to 816 Autumn Lake Dr in Allen, TX. Situated on a rare corner quarter-acre lot, this 4-bedroom home offers the kind of space and flexibility today’s buyers are searching for inside and out. From the moment you arrive, mature trees and established landscaping create a sense of privacy and charm that’s hard to replicate in newer communities. Step inside to over 2,200 square feet of light-filled living space, where vaulted ceilings, natural light, and a stone gas fireplace anchor the main living area, perfect for cozy nights or entertaining guests. The kitchen is designed for real life and real hosting, featuring granite countertops, double ovens, ample cabinetry, and a seamless flow into the dining and living spaces. Ohhh and Out back, your private pool and covered patio create the ultimate Texas lifestyle, summer barbecues, evening swims, or simply unwinding after a long day. And with alley access to the garage, you have the unique opportunity to enclose the driveway and expand your backyard into an even larger private retreat, something you rarely see in this area. The primary suite overlooks the pool, offering a peaceful escape with dual sinks, granite counters, a large walk-in shower, and an oversized closet. Secondary bedrooms are generously sized and connected by a functional shared bathroom, ideal for families or guests. Also, Location matters. You’re just minutes from shopping, dining, and entertainment at Watters Creek, Allen Premium Outlets, and Celebration Park, with quick access to major highways for an easy commute. If you’ve been waiting for a home that offers space, character, a pool, energy efficiency, and future potential, this is it. Sold As-Is
- Listing Status:
- Active
- Data Last Updated:
- August 16, 2026 at 7:21PM
- Listing Office:
- eXp Realty LLC : 888-519-7431
- Listing Agent:
- Dawn Lawrence :
- Contact:
- 469-855-0199
- MLS ID:
- 21237582

- General: Rain Gutters
- Style: Detached
- Pool: GuniteIn GroundPool
- Parking: Alley AccessConcreteDoor-MultiDirect AccessDrivewayGarage
- Roofing: Composition
- Windows: Window Coverings
- General: 1Slab
- Originating MLS: NTR
- School District: Allen ISD
- County: Collin
- Zoning: FOUNTAIN PARK SECOND SECTION (CAL)BLK 9LOR112000901501
- Utilities: Sewer AvailableWater AvailableCable Available
- Water: Public
- Sewer: Public Sewer
- Source: NTR
This listing courtesy of Dawn Lawrence , eXp Realty LLC
Monthly Payment
- Principal & Interest $
- Property Taxes $
- Home Insurance $
- VA Funding Fee $

 New - 6 hours ago