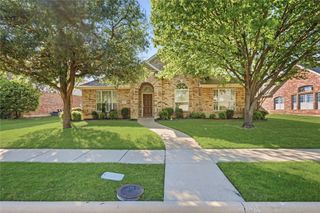
821 Redbud Drive, Allen, TX 75002
- 5 beds |
- 3 baths |
- 2,857 sqft
 Single-Family Home
  Built in 2001
  6,970sqft lot
 2 car garage
  $171/sqft
  Listed 10 days ago
Property Description
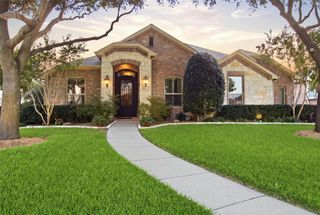
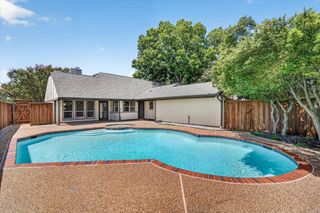
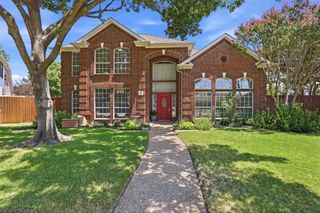
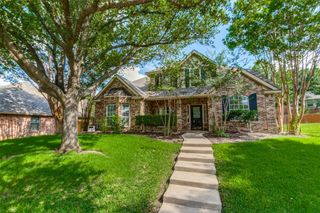
CHARMING Updated 5-bedroom, 3-bath home in the established Allen neighborhood of Arbor Lakes. NEW ROOF JULY 2026! This home is thoughtfully designed for MULTIGENERATIONAL LIVING - This floor plan features TWO bedrooms and TWO full bathrooms on the ground floor including the private primary suite and a flexible second bedroom with an adjacent full bath. So many windows throughout makes this home so light and bright - many of the windows have been upgraded to vinyl & feature high-end wood shutters! As you enter, you are greeted by the stacked formal living and dining rooms. Easy-care wood-look tile throughout the entry & kitchen. The large living room boasts soaring ceilings and a striking floor-to-ceiling fireplace. The flow of the living room to the kitchen makes this home perfect for entertaining! The kitchen offers granite counters, a center island, stainless steel appliances, gas cooktop, pantry, and eat-in area. The private primary suite features a large bedroom with sitting area, and an UPDATED spa-like bathroom with updated quartz countertops, sleek frameless glass shower and big walk-in closet. 5th bedroom flex space downstairs makes for a great 2nd bedroom with full bath downstairs or a private office space. Upstairs, enjoy a large game room, making for 3 living spaces in this home, plus 3 spacious secondary bedrooms and a full bath. Outside, enjoy the big patio overlooking a large backyard. Complete with an oversized 2 car garage featuring a huge extra storage space! Big ticket recent updates for buyer benefit and peace of mind - BRAND NEW Roof July 2026, HVACs 2024 - Upstairs & downstairs inside units and one condenser! Solar screens for the windows to help with keeping cool! Close proximity to Morgan Crossing park, community ponds, walking trails, and Chandler Elementary! Do NOT miss out on this amazing opportunity in Allen ISD!
- Listing Status:
- Active
- Data Last Updated:
- August 16, 2026 at 7:21PM
- Listing Office:
- Keller Williams Realty Allen : 972-747-5100
- Listing Agent:
- Pam Heinrich :
- Contact:
- 214-762-4208
- MLS ID:
- 21333186

- General: Rain Gutters
- Style: TraditionalDetached
- Pool: None
- Parking: ConcreteDrivewayGarageOn Street
- Roofing: Composition
- Windows: Shutters
- General: Brick2Slab
- HOA Amenities: Association Management430.0Annually
- Originating MLS: NTR
- School District: Allen ISD
- County: Collin
- Zoning: ARBOR LAKES ADDITION (CAL)BLK GLOT 5R434800G00501
- Fencing: Wood
- Utilities: Sewer AvailableWater Available
- Water: Public
- Sewer: Public Sewer
- Source: NTR
- Exclusions: Ring equipment. Refrigerator. Washer. Dryer.
This listing courtesy of Pam Heinrich , Keller Williams Realty Allen
Monthly Payment
- Principal & Interest $
- Property Taxes $
- Home Insurance $
- VA Funding Fee $

 New - 1 day ago