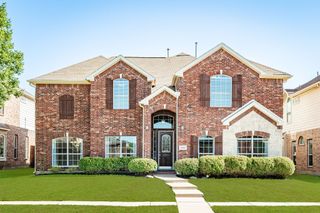
860 Blackberry Lane, Allen, TX 75013
- 4 beds |
- 4 baths |
- 3,774 sqft
 Single-Family Home
  Built in 2010
  8,015sqft lot
 3 car garage
  $201/sqft
  Listed 2 days ago
Property Description
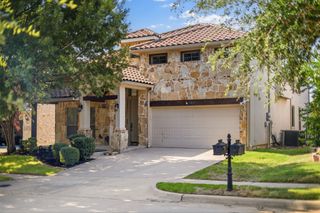
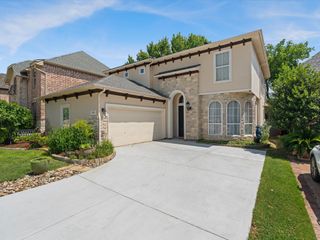
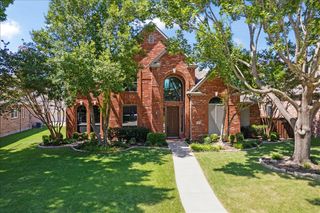
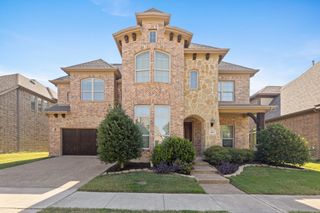
Experience refined living in one of Allen's most sought-after communities, StarCreek. This beautifully maintained Darling-built home offers 4 bedrooms, 3.5 baths, and a spacious 3-car garage, combining timeless design with everyday comfort. Step inside to rich handscraped hardwood floors that flow through the main living areas and move-up architectural details, including a Juliet Balcony that French doors lead to, creating a warm and inviting atmosphere. The thoughtfully designed floor plan includes a private office, elegant dining space, and a luxurious primary suite, all enhanced by plantation shutters and detailed crown molding that add character and sophistication throughout. At the heart of the home, the expansive chefs kitchen features stainless steel appliances, high end cabinets, a large island, and abundant workspace, perfect for everything from casual family meals to entertaining friends. A secondary bedroom on the main floor provides flexibility for guests or multigenerational living. Upstairs, you'll find a game room, media room, two additional bedrooms connected by a Jack-and-Jill bath, and a dedicated study nook, offering plenty of space to work, play, and unwind. Home features all new carpet installed June 2026. Walk-in attic access and epoxy-coated garage flooring add practical touches that make everyday living easier. Outside, a peaceful pond and waterfall create a serene backdrop, while the newly installed front sod enhances the home's curb appeal. Beyond the home itself, StarCreek residents enjoy 2 community pools, community clubhouse, playground, tennis and basketball courts, pond, walking trails, and quick access to Watters Creek, The Village at Allen, Allen Premium Outlets, Allen Event Center, Top Golf, Bonefish Grill, Cinemark Theater, Whole Foods and Costco. Easy access to 75 and 121. Acclaimed AISD and walking distance to Preston Elementary.
- Listing Status:
- Active
- Data Last Updated:
- July 12, 2026 at 2:21PM
- Listing Office:
- Coldwell Banker Apex, REALTORS : 972-727-3377
- Listing Agent:
- Andrea Morales :
- MLS ID:
- 21297599

- Style: TraditionalDetached
- Pool: NoneCommunity
- Parking: Door-MultiDrive ThroughEpoxy FlooringGarageGarage Door OpenerKitchen LevelGarage Faces Rear
- Roofing: Composition
- Windows: Shutters
- General: 2Slab
- HOA Amenities: All FacilitiesAssociation Management397.0Quarterly
- Originating MLS: NTR
- School District: Allen ISD
- County: Collin
- Zoning: STARCREEK PHASE THREE (CAL)BLK AALOT 17R96080AA01701
- Fencing: Wood
- Utilities: Electricity AvailableNatural Gas AvailableSewer AvailableSeparate MetersWater AvailableCable Available
- Water: Public
- Sewer: Public Sewer
- Source: NTR
This listing courtesy of Andrea Morales , Coldwell Banker Apex, REALTORS
Monthly Payment
- Principal & Interest $
- Property Taxes $
- Home Insurance $
- VA Funding Fee $

 New - 13 hours ago