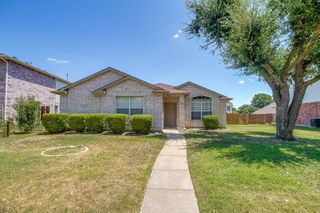
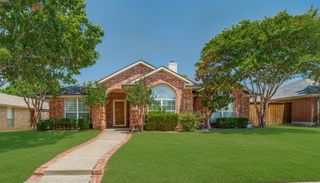
902 N Allen Heights Drive, Allen, TX 75002
- 3 beds |
- 2 baths |
- 1,873 sqft
 Single-Family Home
  Built in 1985
  7,841sqft lot
 2 car garage
  $210/sqft
  Listed 1 month ago
Property Description
Step into this custom built Fox Jacobs home still owned by the original owner. Details like beautiful ceramic tile in the foyer, coffered stained wood ceilings in the family room, and stunning woodwork in the breakfast nook gives off vintage vibes and warmth hard to find in today's homes. Leaded glass windows in the formal dining area and skylights fill the home with natural light. Breakfast nook also offers a built-in china hutch. Tiled sunroom provides additional flex space for an avid gardener or home office with a view of the pool. Backyard is sure to delight with covered back patio, pool and hot tub combo and cute pool shed. High fence offers plenty of privacy. Expanded concrete driveway offers additional parking. Owner has installed solar panels to help offset the high electrical costs to run the pool and house's electrical needs. Solar system includes battery storage to give much needed electricity during outages and TXU offers buy back program. Please see transaction desk for more info. Some of the furniture will also be for sale. Please check with agent regarding peices you may be interested in. Roof is one year old. Updates inlcude new stainless dishwasher, security cameras, Ring door bell, attic radiant barrier. Home is an active AirBnB so limited showing availabity.
- Listing Status:
- Active
- Data Last Updated:
- August 16, 2026 at 7:21PM
- Listing Office:
- Century 21 Middleton : 210-267-1777
- Listing Agent:
- Melissa Hardy :
- Contact:
- 210-267-1777
- MLS ID:
- 21318574

- General: Rain Barrel/Cistern(s)
- Style: Detached
- Pool: In GroundOutdoor PoolPoolPool SweepPool/Spa Combo
- Parking: Door-SingleDrivewayGarage Faces Rear
- Roofing: Composition
- Windows: Skylight(s)
- General: 1Slab
- Originating MLS: NTR
- School District: Allen ISD
- County: Collin
- Zoning: TIMBER BEND SECOND INCREMENT (CAL)BLK RLOR114001800201
- Fencing: FencedWood
- Utilities: Sewer AvailableWater AvailableCable Available
- Water: Public
- Sewer: Public Sewer
- Source: NTR
This listing courtesy of Melissa Hardy , Century 21 Middleton
Monthly Payment
- Principal & Interest $
- Property Taxes $
- Home Insurance $
- VA Funding Fee $

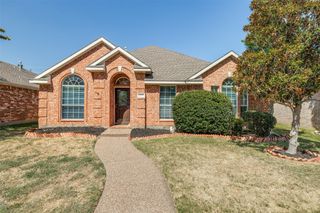
 New - 6 hours ago