1104 Holcombe Drive, Anna, TX 75409
- 4 beds |
- 3 baths |
- 2,154 sqft
 Single-Family Home
  Built in 2022
  7,405sqft lot
 2 car garage
  $213/sqft
  Listed 20 days ago
Property Description
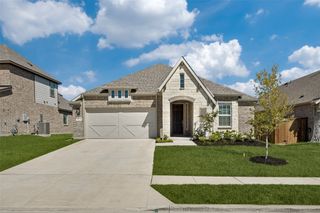
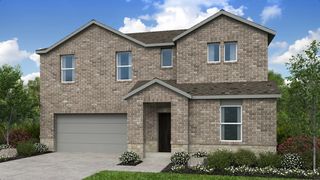
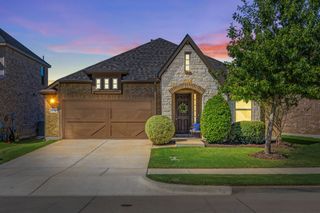
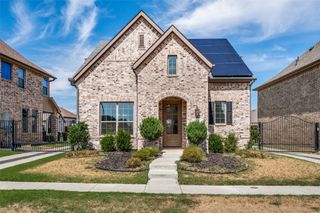
TURNKEY AND FULLY FURNISHED! This exceptional Highland Home offers 2,124 square feet of beautifully designed living space on a desirable corner homesite in West Crossing. This 4-bedroom, 3-bath home features two ensuite bedrooms, soaring 11-foot ceilings, 8-foot interior doors, engineered hardwood flooring throughout, window coverings, and abundant natural light. The beautifully appointed kitchen features an Electrolux five-burner gas range, GE oven, microwave and dishwasher, farmhouse sink, gold cabinet hardware, and an open layout ideal for everyday living and entertaining. The family room is anchored by a striking fireplace with stone surround and mantel. Additional upgrades include a whole-home water filtration system and tankless water heater. Best of all, the home is being offered fully furnished and truly turnkey, including furniture, beds, TVs and wall mounts in each bedroom, Samsung refrigerator, Samsung washer and dryer, appliances, window coverings, and more. The thoughtfully selected furnishings complement the home beautifully and provide a rare opportunity to purchase a move-in-ready home without the time and expense of furnishing it yourself. West Crossing residents also enjoy community amenities including a pool, clubhouse, playground, basketball court, walking trails, and parks. Whether you're relocating, purchasing your next primary residence, or simply looking for the convenience of a beautifully furnished home that's ready from day one, this Highland Home delivers an exceptional combination of style, comfort, quality, and convenience. Simply bring your personal belongings and make yourself at home.
- Listing Status:
- Active
- Data Last Updated:
- October 13, 2026 at 3:20PM
- Listing Office:
- INC Realty, LLC : 972-351-1095
- Listing Agent:
- John Richardson :
- Contact:
- (817) 657-5173
- MLS ID:
- 21392910

- General: Rain Gutters
- Style: TraditionalDetached
- Pool: NoneCommunity
- Parking: CoveredDoor-SingleGarage Faces FrontGarageGarage Door Opener
- Roofing: Composition
- Windows: Window Coverings
- General: BrickFiber CementWood Siding1Slab
- HOA Amenities: All Facilities248.0Semi-Annually
- Originating MLS: NTR_NTREIS
- School District: Anna ISD
- County: Collin
- Zoning: WEST CROSSING PHASE 11 (CAN)BLK KKLOT 24R121540KK02401
- Fencing: Back YardWood
- Utilities: Sewer AvailableUnderground UtilitiesWater Available
- Water: Public
- Sewer: Public Sewer
- Source: NTR_NTREIS
This listing courtesy of John Richardson , INC Realty, LLC
Monthly Payment
- Principal & Interest $
- Property Taxes $
- Home Insurance $
- VA Funding Fee $


 New - Just listed!