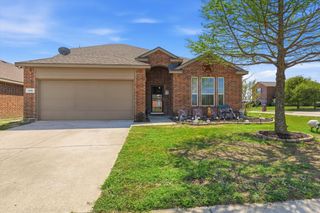
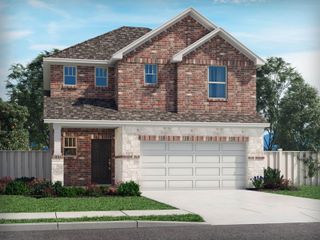
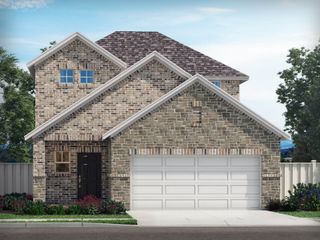
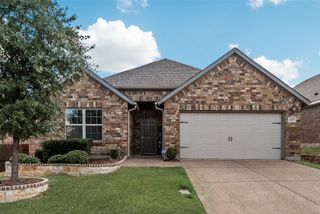
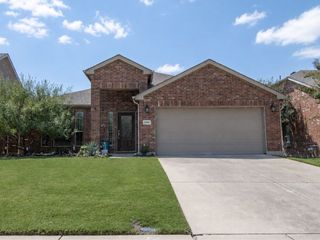
1905 Burl Lane, Anna, TX 75409
- 4 beds |
- 3 baths |
- 2,552 sqft
 Single-Family Home
  Built in 2014
  6,098sqft lot
 2 car garage
  $157/sqft
  Listed 15 days ago
Property Description
OPEN HOUSE, Saturday August 8th, 11am-1pm. This exceptional 2 story home offers the perfect combination of space, functionality, and privacy. Featuring 4 bedrooms, 3 full bathrooms, and a dedicated home office, this thoughtfully designed floor plan is a rare find. Three bedrooms, including the spacious primary suite, are located on the first floor, providing flexibility for multi generational living, guests, or anyone wanting the convenience of single level living while still enjoying the extra space of a two-story home. The open concept layout creates an inviting atmosphere for everyday living and entertaining, while the upstairs provides additional living space and a private bedroom with a full bath. Step outside to a large backyard backing to mature trees, offering peaceful views and added privacy with no neighbors directly behind. Whether you're enjoying your morning coffee or hosting friends, the outdoor space is designed for relaxation. Recent updates include a large covered patio, a built in electric fireplace that serves as a beautiful focal point in the living room, updated lighting fixtures throughout (2022–2023), and a newly replaced upstairs HVAC system, providing added comfort and peace of mind for the new owners. Conveniently located near shopping, dining, schools, and major commuter routes, this home combines a highly sought-after layout with stylish updates and a tranquil setting, making it an opportunity you won't want to miss.
- Listing Status:
- Active
- Data Last Updated:
- August 16, 2026 at 10:20PM
- Listing Office:
- Real Broker, LLC : 855-450-0442
- Listing Agent:
- Ashley Fetrow :
- Contact:
- 469-247-9568
- MLS ID:
- 21347159

- General: PlaygroundPrivate YardRain Gutters
- Style: TraditionalDetached
- Pool: NoneCommunity
- Parking: Additional ParkingConcreteDrivewayGarage Faces FrontGarageGarage Door OpenerInside Entrance
- Roofing: CompositionShingle
- Windows: ShuttersWindow Coverings
- General: BrickFiber CementFrameWood Siding2Slab
- HOA Amenities: All FacilitiesMaintenance Grounds258.0Semi-Annually
- Originating MLS: NTR
- School District: Anna ISD
- County: Collin
- Zoning: PECAN GROVE PHASE 1 (CAN)BLK BLOT 6R877500B00601
- Fencing: Wood
- Utilities: Cable AvailableElectricity AvailableElectricity ConnectedPhone AvailableSewer AvailableWater Available
- Water: Public
- Sewer: Public Sewer
- Source: NTR
- Exclusions: All tv wall mounts and mounted tvs.
This listing courtesy of Ashley Fetrow , Real Broker, LLC
Monthly Payment
- Principal & Interest $
- Property Taxes $
- Home Insurance $
- VA Funding Fee $

 New - 22 hours ago