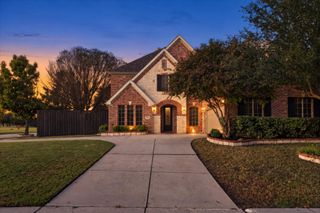
3309 Lakeland Lane, Anna, TX 75409
- 5 beds |
- 4 baths |
- 3,696 sqft
 Single-Family Home
 Built in 2026
 0.25acre lot
 2 car garage
 $189/sqft
 Listed 12 days ago
Property Description
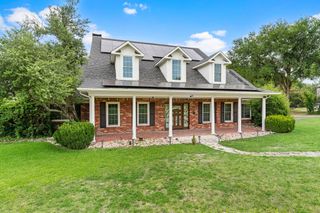
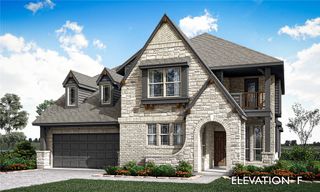
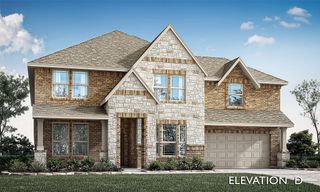
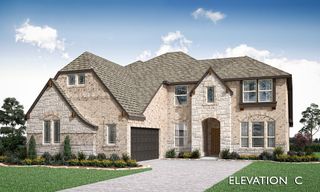
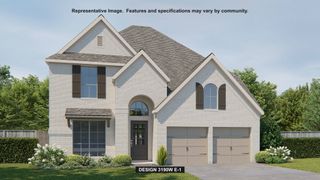
NEW! NEVER LIVED IN. Estimated completion November 2026. Bloomfield Homes’ Spring Cress II makes a statement with ceiling-height kitchen cabinetry, a soaring family room and 5 bedrooms, 4 full baths and a swing 2-car garage in The Villages of Hurricane Creek. Set on an oversized interior homesite with park views, this two-story home gives its most-used spaces plenty of personality. Engineered wood floors extend through the first floor, where glass French doors introduce the study and a separate dining room leaves room for a longer table. The family room draws the eye upward with high-rising ceilings and a direct-vent gas fireplace wrapped in brick to the ceiling. Open railing along the stairs and game room keeps that dramatic height in view. The Deluxe Kitchen holds its own with quartz countertops, cabinets extended to the ceiling, a raised-panel island back and 2 pendant lights. A gas cooktop and electric oven handle the cooking, while the breakfast area connects to a covered patio with a gas line. The primary suite occupies a rear corner of the main floor, complete with a walk-in closet, dual sinks, a soaking tub and separate shower. Marble-look porcelain tile and shower tile to the ceiling give the bath a distinctive finish. A second bedroom and full bath are also on the main level. The upper floor adds 3 bedrooms, 2 full baths, a game room and a media room enclosed by double doors. Movie night can have its own room while another game continues nearby. Quartz surfaces continue through all baths, and 8-foot interior doors add scale. A brick front porch, upgraded 8-foot entry door and 5 uplights finish the arrival. Visit Bloomfield Homes at The Villages of Hurricane Creek today! *Photos are a representation of finished product. Materials will vary.*
- Listing Status:
- Active
- Data Last Updated:
- November 22, 2026 at 6:19PM
- Listing Office:
- Visions Realty & Investments : 817-288-5510
- Listing Agent:
- Marsha Ashlock :
- Contact:
- 817-288-5510
- MLS ID:
- 21432742

- General: Private YardRain Gutters
- Style: TraditionalDetached
- Pool: NoneCommunity
- Parking: CoveredDirect AccessDrivewayEnclosedGarageGarage Door OpenerGarage Faces Side
- Roofing: Composition
- General: BrickRockStone2Slab
- HOA Amenities: All FacilitiesAssociation ManagementMaintenance Structure540.0Semi-Annually
- Originating MLS: NTR_NTREIS
- School District: Anna ISD
- County: Collin
- Zoning: R1305900Q01501
- View: Park/GreenbeltView
- Fencing: Back YardFencedPrivacyWood
- Utilities: Sewer AvailableWater AvailableCable Available
- Water: Public
- Sewer: Public Sewer
- Source: NTR_NTREIS
This listing courtesy of Marsha Ashlock , Visions Realty & Investments
Monthly Payment
- Principal & Interest $
- Property Taxes $
- Home Insurance $
- VA Funding Fee $

 New - 1 day ago