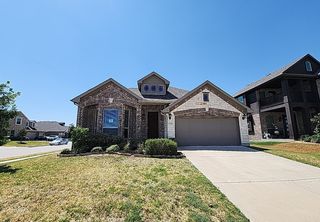
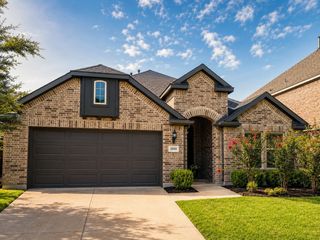
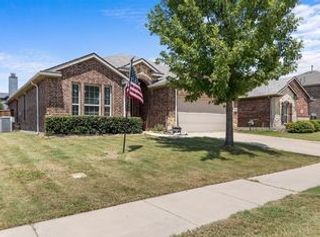
604 Wilderness Point Lane, Anna, TX 75409
- 4 beds |
- 3 baths |
- 2,425 sqft
 Single-Family Home
  Built in 2026
  0.63acre lot
 2 car garage
  $190/sqft
  Listed 1 day ago
Property Description
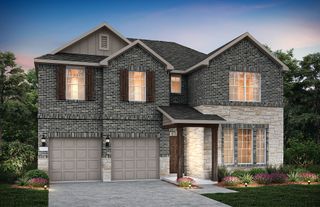
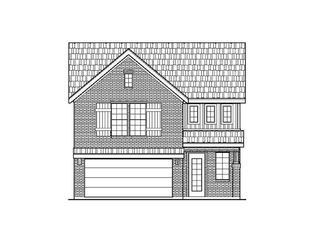
MLS# 21368409 - Built by First Texas Homes - Ready Now! ~ Discover the Franklin F floor plan, a stunning new home in The Villages of Hurricane Creek, Anna, TX. Spanning 2,425 sq ft, this two-story residence features 4 inviting bedrooms and 2.5 well-appointed bathrooms, with the master suite conveniently located downstairs for easy access. Experience the joy of open-concept living with soaring ceilings and an abundance of natural light that creates a warm and welcoming atmosphere. The expansive family room seamlessly flows into the stylish breakfast area, perfect for both relaxed gatherings and lively entertaining. Upstairs, a spacious game room offers a versatile space for recreation or relaxation, while the oversized bedrooms. Imagine cozy evenings by the fireplace or enjoying the outdoors on your covered patio. With First Texas Homes, you can personalize your home to reflect your style and preferences. Explore the Franklin F today and envision your life in a space designed for cherished moments and lasting memories.
- Listing Status:
- Active
- Data Last Updated:
- August 26, 2026 at 12:20PM
- Listing Office:
- HomesUSA.com : 888-872-6006
- Listing Agent:
- Ben Caballero :
- Contact:
- 888-872-6006
- MLS ID:
- 21368409

- General: LightingPrivate YardRain Gutters
- Style: TraditionalDetached
- Pool: NoneCommunity
- Parking: GarageGarage Door Opener
- Roofing: Composition
- General: BrickFiber CementRockStone2Slab
- HOA Amenities: All Facilities1080.0Annually
- Originating MLS: NTR
- School District: Anna ISD
- County: Collin
- Zoning: R-12954-00D-0210-1
- Fencing: WoodWrought Iron
- Utilities: Electricity ConnectedNatural Gas AvailableSewer AvailableSeparate MetersUnderground UtilitiesWater AvailableCable Available
- Water: Public
- Sewer: Public Sewer
- Source: NTR
This listing courtesy of Ben Caballero , HomesUSA.com
Monthly Payment
- Principal & Interest $
- Property Taxes $
- Home Insurance $
- VA Funding Fee $

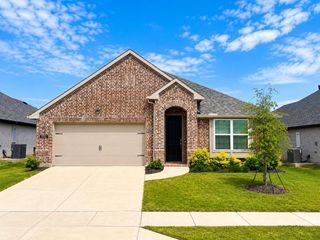
 New - 9 hours ago