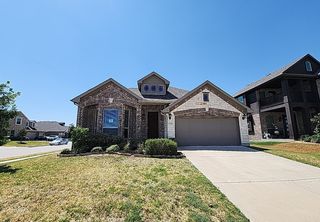
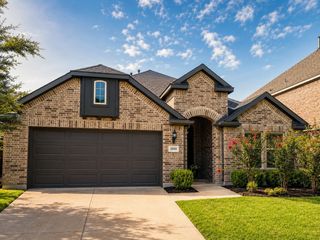
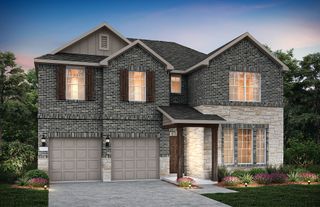
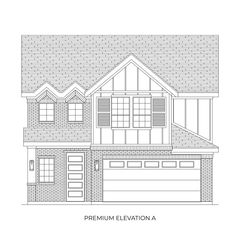
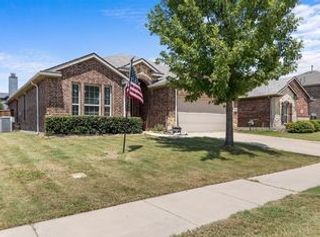
609 Wilderness Point Lane, Anna, TX 75409
- 4 beds |
- 3 baths |
- 2,425 sqft
 Single-Family Home
  Built in 2026
  0.63acre lot
 2 car garage
  $190/sqft
  Listed 22 hours ago
Property Description
MLS# 21368624 - Built by First Texas Homes - Ready Now! ~ Enter a sun - drenched, open - concept living area with impressive high ceilings. This beautifully designed Franklin F floor plan in The Villages of Hurricane Creek offers 2,425 square feet of comfortable living space, featuring four generous bedrooms and two and a half bathrooms. The master suite, conveniently located on the main level, provides a peaceful retreat for relaxation. The inviting family room, complete with a cozy fireplace, flows effortlessly into the dining area and kitchen, making it an ideal setting for family gatherings or entertaining friends. A loft - style game room offers a perfect retreat overlooking the living area, perfect for leisure or play. Enjoy serene evenings on your covered patio, surrounded by the vibrant setting of Hurricane Creek. With opportunities to personalize your layout and finishes, First Texas Homes helps you craft a living space that reflects your unique lifestyle. Explore the Franklin F today and start envisioning your future in this beautiful home.
- Listing Status:
- Active
- Data Last Updated:
- August 26, 2026 at 12:20PM
- Listing Office:
- HomesUSA.com : 888-872-6006
- Listing Agent:
- Ben Caballero :
- Contact:
- 888-872-6006
- MLS ID:
- 21368624

- General: LightingPrivate YardRain Gutters
- Style: TraditionalDetached
- Pool: NoneCommunity
- Parking: GarageGarage Door Opener
- Roofing: Composition
- General: BrickFiber CementRockStone2Slab
- HOA Amenities: All Facilities1080.0Annually
- Originating MLS: NTR
- School District: Anna ISD
- County: Collin
- Zoning: R-12954-00D-0170-1
- Fencing: WoodWrought Iron
- Utilities: Electricity ConnectedNatural Gas AvailableSewer AvailableSeparate MetersUnderground UtilitiesWater AvailableCable Available
- Water: Public
- Sewer: Public Sewer
- Source: NTR
This listing courtesy of Ben Caballero , HomesUSA.com
Monthly Payment
- Principal & Interest $
- Property Taxes $
- Home Insurance $
- VA Funding Fee $

 New - 9 hours ago