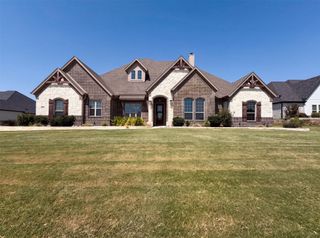
1208 SW 6th Street, Argyle, TX 76226
- 4 beds |
- 4 baths |
- 3,167 sqft
 Single-Family Home
  Built in 2017
  9,104sqft lot
 3 car garage
  $248/sqft
  Listed 16 days ago
Property Description
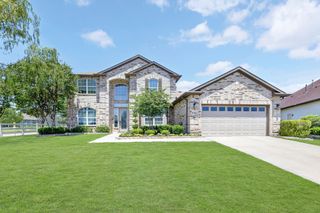
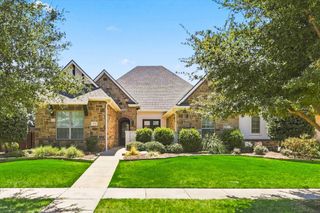
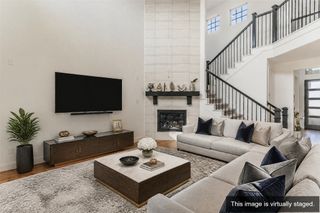
Luxury living meets small-town charm in this beautifully appointed one-story home, perfectly positioned in the award-winning Harvest community. Offering 4 bedrooms, 3.5 baths, and over 3,100 square feet of thoughtfully designed living space, this home blends timeless style with everyday comfort. Rich hardwood flooring, vaulted ceilings, and an open-concept layout create a warm, inviting atmosphere ideal for entertaining and everyday living. The gourmet kitchen features granite countertops, a large center island, gas cooktop, abundant cabinetry, and a spacious walk-in pantry, all flowing seamlessly into the expansive living area with a gas fireplace and views of the backyard retreat. The private primary suite offers a spa-inspired bath with dual vanities, an oversized walk-in shower, soaking tub, and generous walk-in closet. Step outside to your own backyard oasis featuring a heated saltwater pool and spa, covered patio, outdoor kitchen, fireplace, and beautifully landscaped yard—perfect for year-round entertaining. Additional highlights include a dedicated study, spacious secondary bedrooms, a mother in-law suite, a functional utility room, and a three-car garage. Residents of Harvest enjoy an unmatched lifestyle with resort-style pools, fitness facilities, parks, miles of walking and biking trails, community events, and convenient access to I-35W, all within highly acclaimed Argyle ISD. As Northlake continues to experience remarkable growth, you’ll enjoy the convenience of being just minutes from shopping, dining, and everyday essentials—including a new CVS Pharmacy currently under development less than a mile away and a future H-E-B planned within approximately two miles, making this an exceptional place to call home.
- Listing Status:
- Active
- Data Last Updated:
- August 15, 2026 at 3:20AM
- Listing Office:
- Berkshire HathawayHS PenFed TX : 214-257-1111
- Listing Agent:
- Mergim Berisha :
- Contact:
- 940-208-5939
- MLS ID:
- 21338471

- General: Built-in BarbecueBarbecueGardenGas GrillLightingOutdoor GrillPrivate YardRain GuttersGarage(s)Hot Tub
- Style: TraditionalDetached
- Other Structures: Garage(s)
- Pool: HeatedIn GroundPoolSalt WaterWater FeatureCommunity
- Parking: ConcreteDoor-SingleGarage Faces FrontGarageGarage Door OpenerGarage Faces Side
- Roofing: CompositionShingle
- Windows: Window Coverings
- General: Brick1Brick/MortarSlab
- Road/Access: All Weather Road
- HOA Amenities: All FacilitiesAssociation Management550.0Semi-Annually
- Originating MLS: NTR
- School District: Argyle ISD
- County: Denton
- Zoning: HARVEST PHASE 2B BLK 29 LOT 21R671217
- Fencing: Back YardFencedFullWood
- Utilities: Cable AvailableElectricity AvailableNatural Gas AvailableSewer AvailableSeparate MetersUnderground UtilitiesWater Available
- Water: Public
- Sewer: Public Sewer
- Source: NTR
This listing courtesy of Mergim Berisha , Berkshire HathawayHS PenFed TX
Monthly Payment
- Principal & Interest $
- Property Taxes $
- Home Insurance $
- VA Funding Fee $

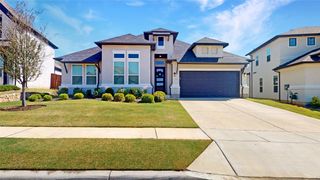
 New - 1 day ago