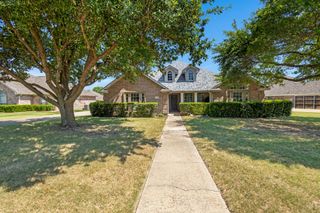
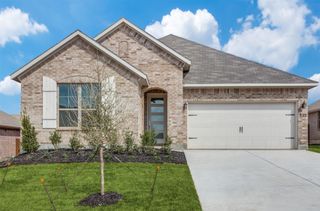
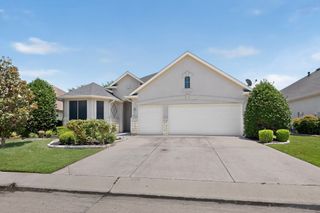
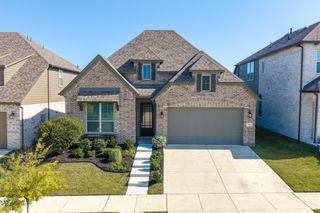
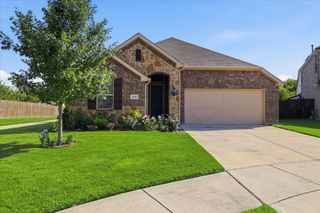
1509 11th Street, Argyle, TX 76226
- 3 beds |
- 2 baths |
- 2,093 sqft
 Single-Family Home
  Built in 2018
  5,881sqft lot
 2 car garage
  $229/sqft
  Listed 9 days ago
Property Description
Tesla Solar Whole Home Battery Backup, Newer Roof, Harvest, Argyle ISD Welcome to this beautifully maintained north facing home in the award winning Harvest community and highly acclaimed Argyle ISD. Offering 2,093 square feet of thoughtfully designed living space, this exceptional home features 3 bedrooms, 2 full baths, and a dedicated office that is perfect for working from home or creating a flexible living space. Designed for both everyday living and entertaining, the open concept floorplan centers around a stunning kitchen with granite countertops, an oversized island, abundant cabinetry, and seamless flow into the dining and living areas. The spacious living room is highlighted by a floor to ceiling tiled fireplace, creating a warm and inviting focal point. The private owners retreat offers dual vanities, a soaking tub, separate shower, and a generous walk-in closet. Luxury vinyl plank flooring, designer finishes, and abundant natural light enhance the homes style and comfort throughout. Step outside to an oversized covered patio and spacious backyard that is ideal for entertaining, relaxing, or enjoying beautiful Texas evenings. A newer roof provides added value and peace of mind. A true standout feature is the Tesla solar energy system with whole home battery backup, providing reliable power during outages while helping keep monthly electric bills remarkably low that is often around 15 dollars per month, depending on usage. This home offers the rare combination of energy efficiency, resilience, and long term savings. Harvest residents enjoy resort style pools, fitness facilities, parks, playgrounds, miles of scenic walking and biking trails, year round community events, and convenient access to shopping, dining, and major commuting routes.
- Listing Status:
- Active
- Data Last Updated:
- July 12, 2026 at 12:19PM
- Listing Office:
- Keller Williams Prosper Celina : 972-382-8882
- Listing Agent:
- Cami Hobbs Riley :
- MLS ID:
- 21319143

- Style: Detached
- Pool: NoneCommunity
- Parking: Garage Faces FrontGarage
- Roofing: Composition
- General: 1
- HOA Amenities: All FacilitiesAssociation Management1035.0Semi-Annually
- Originating MLS: NTR
- School District: Argyle ISD
- County: Denton
- Zoning: HARVEST PHASE 3B BLK 27 LOT 16R703297
- Fencing: PrivacyWood
- Utilities: Sewer AvailableWater AvailableCable Available
- Water: Public
- Sewer: Public Sewer
- Source: NTR
This listing courtesy of Cami Hobbs Riley , Keller Williams Prosper Celina
Monthly Payment
- Principal & Interest $
- Property Taxes $
- Home Insurance $
- VA Funding Fee $

 New - 18 hours ago