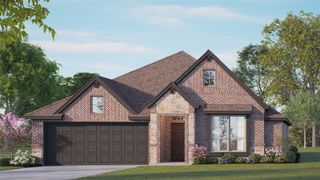
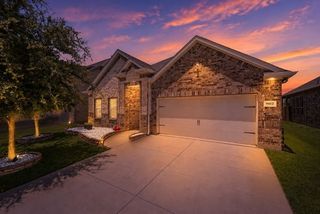
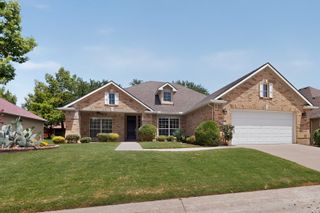
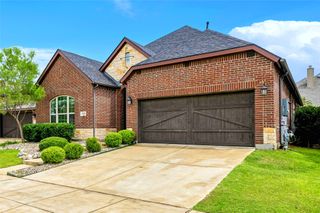
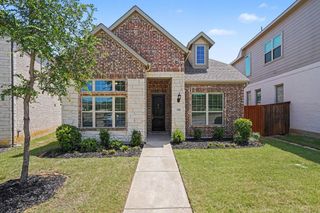
9121 Perimeter Street, Denton, TX 76207
- 2 beds |
- 2 baths |
- 2,153 sqft
 Single-Family Home
  Built in 2007
  6,098sqft lot
 3 car garage
  $195/sqft
  Listed 1 day ago
Property Description
Incredible value in this LaCosta model home. It is priced to sell. This home offers a 2-car garage and a golf cart garage. It has an east-facing paver patio, so the morning sun will fill the back of the home with sunshine. The backyard is fenced with puppy bars. The interior has recently had new LVP flooring installed and been painted inside. The kitchen has an island with seating, granite counters, a pantry, under-counter lighting, a new dishwasher and faucet, roll-out shelving, stainless appliances, and the fridge stays. The breakfast nook has a bay window that offers extra space. The living room has a built-in media cabinet, a gas fireplace with a tiled surround, and ceiling speakers. This home also offers a dining or flex room and an office. The primary bedroom is spacious. The bath has a shower with a large built-in seat, medicine cabinets, and a linen closet. The guest bedroom is spacious with a large bay window. A large laundry room with cabinets and counters. To top it off, the garage has storage cabinets, a floored attic, appointment to see this home today.
- Listing Status:
- Active
- Data Last Updated:
- July 12, 2026 at 7:17AM
- Listing Office:
- Attorney Broker Services : 817-543-8900
- Listing Agent:
- Carolyn Thomas :
- MLS ID:
- 21324892

- General: Community
- Style: TraditionalDetached
- Pool: NoneCommunity
- Parking: CoveredDoor-SingleDrivewayGarageGolf Cart GarageGarage Door OpenerInside Entrance
- Roofing: CompositionShingle
- Windows: Bay Window(s)
- General: RockStoneStucco1Slab
- HOA Amenities: Association Management1957.0Semi-Annually
- Originating MLS: NTR
- School District: Denton ISD
- County: Denton
- Zoning: ROBSON RANCH 5 PH 1 BLK C LOT 6R274929
- Fencing: Wrought Iron
- Utilities: Natural Gas AvailableSewer AvailableSeparate MetersUnderground UtilitiesWater AvailableCable Available
- Water: Public
- Sewer: Public Sewer
- Source: NTR
This listing courtesy of Carolyn Thomas , Attorney Broker Services
Monthly Payment
- Principal & Interest $
- Property Taxes $
- Home Insurance $
- VA Funding Fee $

 New - 2 days ago