1517 15th Street, Argyle, TX 76226
- 4 beds |
- 2 baths |
- 2,123 sqft
 Single-Family Home
 Built in 2019
 6,098sqft lot
 2 car garage
 $259/sqft
 Listed 6 days ago
Property Description
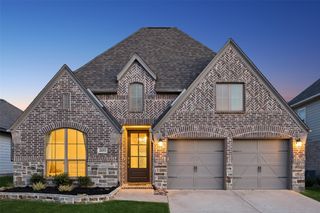
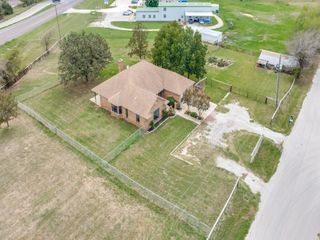
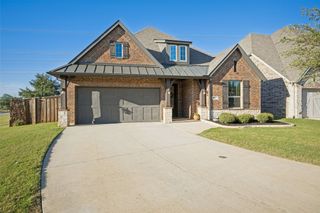
This beautiful Highland Home is in the Harvest Community, and it is truly move in ready. The large televisions in the living room and in the primary bedroom will be included in the sale. Furnishings and appliances may also stay, they are negotiable with the sale. Relax in this home which sits on a premium lot. There are no neighbors directly adjacent to the west or south sides of the lot. Instead of neighbors, there is a nice paved walking trail and ample green space. The kitchen, dining, and living areas have a great view of the backyard and of the walking trail. Students living in this home may attend Argyle ISD which is highly rated by the TEA. This adorable home offers an inviting color scheme, intricate brick work, serene landscaping, decorative wooden carriage garage doors, high ceilings throughout the home, a bathroom near the foyer, a large primary bedroom that is tucked away from the others for privacy, yet an open floorplan in the dining, living, and kitchen areas which promotes seamless interaction and casual entertaining. The primary bathroom and walk in closet are very spacious. The rear covered patio is ideal for entertaining, the walls are brick, it has plenty of lighting, a ceiling fan and it overlooks the generous sized backyard. There is extra foam insulation throughout which provides sound dampening. There is also extra storage space as there is a huge closet near the garage, and some floor space has been installed in the attic above the garage.
- Listing Status:
- Active
- Data Last Updated:
- October 23, 2026 at 2:20AM
- Listing Office:
- Ultima Real Estate : 972-980-9393
- Listing Agent:
- Maria Araujo :
- Contact:
- 214-364-8043
- MLS ID:
- 21414412

- Style: Detached
- Pool: None
- Parking: Door-MultiDrivewayGarage Faces FrontGarageGarage Door Opener
- Roofing: Composition
- General: 1
- HOA Amenities: Association ManagementMaintenance GroundsMaintenance Structure1035.0Annually
- Originating MLS: NTR_NTREIS
- School District: Argyle ISD
- County: Denton
- Zoning: HARVEST PHASE 4A BLK 49 LOT 25R750656
- Fencing: Back Yard
- Utilities: Electricity AvailableElectricity ConnectedMunicipal UtilitiesSewer AvailableWater AvailableCable Available
- Sewer: Public Sewer
- Source: NTR_NTREIS
This listing courtesy of Maria Araujo , Ultima Real Estate
Monthly Payment
- Principal & Interest $
- Property Taxes $
- Home Insurance $
- VA Funding Fee $

 New - 1 day ago