5640 Wilton Terrace, Dish, TX 76247
- 4 beds |
- 2 baths |
- 2,044 sqft
 Single-Family Home
 Built in 2015
 1.01acre lot
 3 car garage
 $281/sqft
 Listed 1 day ago
Property Description
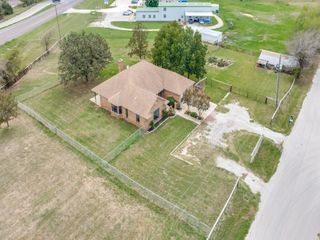
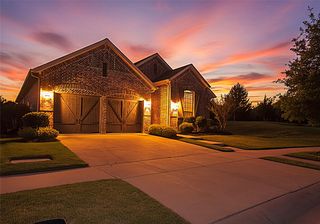
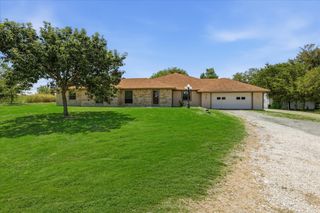
Welcome home to this spacious property featuring a generous lot, an inviting open floor plan, and beautiful natural light throughout. The main living area showcases vaulted ceilings, a stunning stone fireplace, and wood-look tile flooring that combines style with easy maintenance. The open-concept kitchen and living area is perfect for entertaining, featuring granite countertops, a kitchen island, and plenty of space to gather with family and friends. The spacious primary suite offers a private door leading directly to the back patio, creating a peaceful retreat. The ensuite bathroom features split vanities, a walk-in shower, and a relaxing soaking tub. Additional highlights include carpeted bedrooms, a convenient laundry room with a sink and extra storage, and a spacious three-car garage. Step outside to enjoy the expansive back patio, complete with electric shades for added comfort and convenience. Take in the beautiful sunsets while enjoying the generous outdoor living space. The backyard also features a sprinkler system and a playset that conveys with the property. The backyard shed, along with the refrigerator and electric lift in the garage will remain with the property, making this home even more move-in ready. With its spacious layout, thoughtful features, and exceptional outdoor living space, this home offers comfort, functionality, and room to enjoy both indoor and outdoor living.
- Listing Status:
- Active
- Data Last Updated:
- October 23, 2026 at 2:20AM
- Listing Office:
- 221 Realty Advisors : 817-962-8440
- Listing Agent:
- Matt Handler :
- MLS ID:
- 21409236

- Style: Detached
- Pool: None
- Parking: GarageGarage Door Opener
- Roofing: Composition
- General: 1Slab
- Originating MLS: NTR_NTREIS
- School District: Ponder ISD
- County: Denton
- Zoning: WESTOVER RANCH BLK E LOT 7R304228
- Utilities: Septic AvailableWater AvailableCable Available
- Water: Public
- Sewer: Septic Tank
- Source: NTR_NTREIS
This listing courtesy of Matt Handler , 221 Realty Advisors
Monthly Payment
- Principal & Interest $
- Property Taxes $
- Home Insurance $
- VA Funding Fee $

 New - 1 day ago