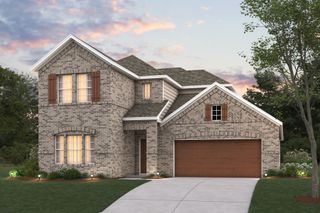
2209 Strader Road, Justin, TX 76247
- 4 beds |
- 2 baths |
- 2,256 sqft
 Single-Family Home
 Built in 1989
 1.9acre lot
 —— car garage
 $233/sqft
 Listed 5 days ago
Property Description
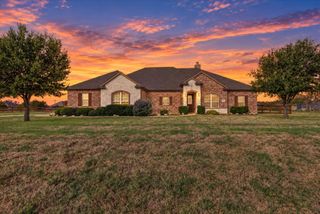
FRESHLY REMODELED COUNTRY LIVING ON 1.9 ACRES! Enjoy the peace and privacy of country living while being just minutes from I-35W and Highway 114! This beautifully updated home offers a spacious, functional floor plan with split bedrooms and plenty of room to spread out, both inside and out. The inviting kitchen and dining area feature double ovens, a NEW smooth-surface cooktop, abundant cabinetry, and a convenient built-in desk perfect for homework or a home office. The oversized living room boasts a cozy wood-burning fireplace, ideal for relaxing or entertaining. The private primary suite offers dual sinks and dual closets, while the versatile fourth bedroom, with over 300 square feet, makes an incredible game room, media room, or additional living space. Step outside to a HUGE covered patio, perfect for outdoor entertaining and enjoying those Texas sunsets! BRING YOUR HORSES! The property features a loafing shed, covered stalls, and existing livestock fencing with separate paddocks and gates. There's also plenty of room to park your RV, boat, trailers, and recreational toys. With 1.9 acres to enjoy, modern updates, and convenient access to major highways, this property offers the perfect combination of country charm, comfortable living, and everyday convenience. Don't miss this rare opportunity to enjoy country living without sacrificing location!
- Listing Status:
- Active
- Data Last Updated:
- October 23, 2026 at 1:18AM
- Listing Office:
- Trophy, REALTORS : 817-430-1541
- Listing Agent:
- Teri Addington :
- Contact:
- 817-430-1541
- MLS ID:
- 21413787

- General: Storage
- Style: TraditionalDetached
- Pool: None
- Parking: Additional ParkingCircular Driveway
- Roofing: Composition
- General: Brick1Slab
- Originating MLS: NTR_NTREIS
- School District: Ponder ISD
- County: Denton
- Zoning: A0366A E. DROWARDTR 71.903 ACRESOLD DCAR133046
- Fencing: Chain LinkPipe
- Utilities: Septic AvailableWater Available
- Water: Public
- Sewer: Septic Tank
- Source: NTR_NTREIS
This listing courtesy of Teri Addington , Trophy, REALTORS
Monthly Payment
- Principal & Interest $
- Property Taxes $
- Home Insurance $
- VA Funding Fee $

 New - 10 hours ago