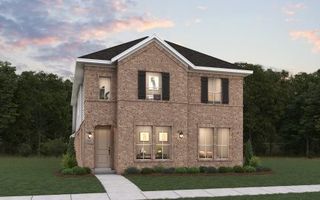
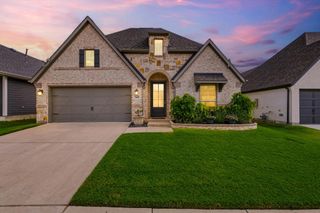
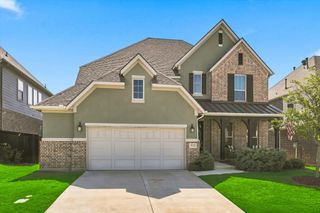
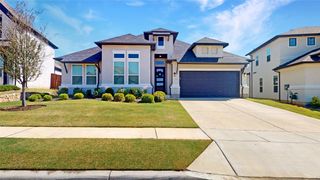
1828 Autumn Sage Drive, Argyle, TX 76226
- 4 beds |
- 3 baths |
- 2,505 sqft
 Single-Family Home
  Built in 2026
  6,098sqft lot
 2 car garage
  $259/sqft
  Listed 5 months ago
Property Description
MLS# 21205228 - Built by Coventry Homes - Jul 24 2026 completion! ~ This inviting 4-bedroom, 3-bathroom home features a dedicated study, making it perfect for work-from-home parents or kids' homework space, all nestled in a sought-after community served by the highly acclaimed Argyle ISD. Upon entering, you’ll be welcomed by a bright, open floor plan that features a spacious living area flowing seamlessly into a modern kitchen. The kitchen is designed with stylish cabinetry, ample counter space, and energy-efficient appliances. The primary bedroom is a tranquil retreat, complete with an en-suite bathroom and all the amenities you desire for relaxation. Enjoy peace of mind with a dedicated laundry room and thoughtful storage solutions throughout the home. The backyard offers a wonderful space for play or weekend barbecues, surrounded by the charm of your upscale neighborhood. Don’t miss this opportunity to secure a fantastic home in a thriving community! Schedule a tour today and take the first step toward your new life in Argyle ISD!
- Listing Status:
- Active
- Data Last Updated:
- August 17, 2026 at 3:20PM
- Listing Office:
- HomesUSA.com : 888-872-6006
- Listing Agent:
- Ben Caballero :
- Contact:
- 888-872-6006
- MLS ID:
- 21205228

- General: Private YardRain Gutters
- Style: Detached
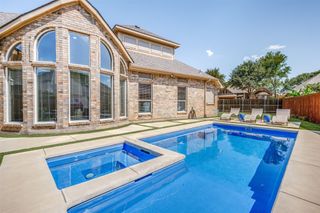
- Pool: NoneCommunity
- Parking: GarageGarage Door Opener
- Roofing: Composition
- General: BrickFiber CementRadiant Barrier1Slab
- HOA Amenities: All Facilities1950.0Annually
- Originating MLS: NTR
- School District: Argyle ISD
- County: Denton
- Zoning: 1828 Autumn Sage
- Fencing: Back YardWood
- Utilities: Sewer AvailableWater Available
- Water: Public
- Sewer: Public Sewer
- Source: NTR
This listing courtesy of Ben Caballero , HomesUSA.com
Monthly Payment
- Principal & Interest $
- Property Taxes $
- Home Insurance $
- VA Funding Fee $

 New - 1 day ago