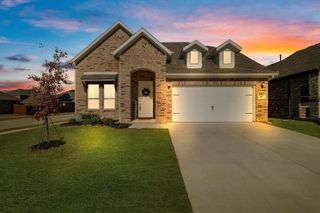
8019 Navisota Drive, Lantana, TX 76226
- 3 beds |
- 3 baths |
- 2,853 sqft
 Single-Family Home
  Built in 2002
  8,668sqft lot
 2 car garage
  $228/sqft
  Listed 1 day ago
Property Description
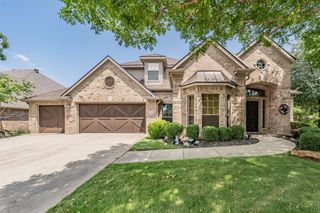
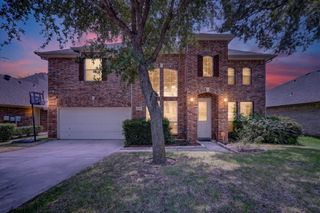
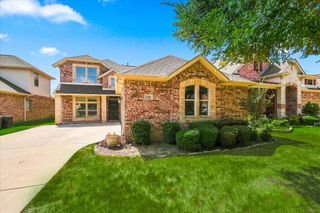
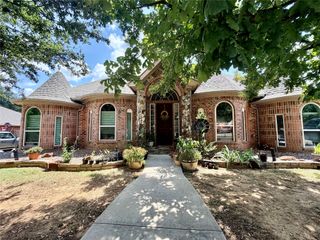
Welcome to the award winning golf community of Lantana! This true 1.5 story home offers a large corner lot, pool & spa, sports court and no mowing! The HOA maintains the front and side yard. Oversized garage for your golf cart or storage. Inside you will find this floorplan divine! All 3 bedrooms are on the 1st level and a spacious gameroom occupies floor 2. The private study could serve as a virtual workspace or 4th bedroom. Spacious living room with double sided fireplace shared with the sunroom. Open Kitchen and an abundance of cabinets extend into the sunny breakfast nook. A great spot for your beverage center. The primary bedroom is generous in size and can host a sitting area. Updated baths and lovely lighting. Backyard hosts a pool, spa, sitting area and turf, so you do not need a mower! 2 yo Roof, New AC Units and water heater. Amazing Lantana amenities include pickleball, tennis, 5 pools, 2 fitness centers, basketball, hike and bike trails, community center, bbq pavilion, multiple playgrounds, and town green with gazebo. Golf Club is private and memberships are available. You can truly live like you are on vacation!
- Listing Status:
- Active
- Data Last Updated:
- August 16, 2026 at 6:18PM
- Listing Office:
- Keller Williams Realty-FM : 972-874-1905
- Listing Agent:
- Kimberly Windle :
- Contact:
- 972-741-7107
- MLS ID:
- 21358972

- General: LightingRain Gutters
- Style: TraditionalDetached
- Pool: FiberglassHeatedIn GroundOutdoor PoolPoolPool/Spa ComboSportCommunity
- Parking: ConcreteDoor-SingleDrivewayGarageGarage Door OpenerKitchen LevelLightedOversizedGarage Faces SideSide By Side
- Roofing: Composition
- Windows: Window Coverings
- General: BrickRockStoneOne and One HalfSlab
- Road/Access: All Weather Road
- HOA Amenities: Maintenance Front YardAll FacilitiesAssociation ManagementMaintenance GroundsMaintenance StructureSecurity131.0Monthly
- Originating MLS: NTR
- School District: Denton ISD
- County: Denton
- Zoning: SONORA ADDN PH I BLK 21B LOT 5R230219
- Fencing: Wood
- Utilities: Electricity AvailableElectricity ConnectedNatural Gas AvailableMunicipal UtilitiesPhone AvailableSewer AvailableSeparate MetersWater AvailableCable Available
- Source: NTR
This listing courtesy of Kimberly Windle , Keller Williams Realty-FM
Monthly Payment
- Principal & Interest $
- Property Taxes $
- Home Insurance $
- VA Funding Fee $

 New - 2 days ago