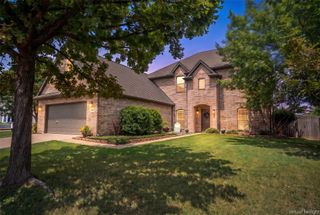
2017 Tremont Drive, Argyle, TX 76226
- 4 beds |
- 3 baths |
- 3,110 sqft
 Single-Family Home
  Built in 2023
  7,187sqft lot
 2 car garage
  $202/sqft
  Listed 24 days ago
Property Description
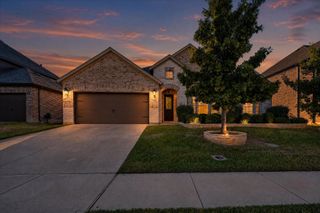
Welcome to 2017 Tremont Drive, a beautiful David Weekley home situated on a premium corner lot with no rear neighbors in the award-winning Harvest community. Abundant natural light fills the open-concept floor plan, where large windows and thoughtfully designed living spaces create a bright, welcoming atmosphere. The gourmet kitchen flows seamlessly into the main living and dining areas, perfect for everyday living and entertaining. A dedicated media room and expansive game room provide additional space for movie nights, entertaining, or relaxing. The spacious primary suite offers a private retreat with a spa-inspired oversized walk-in shower. Thoughtful upgrades include soft-close cabinetry, upgraded carpet, custom paint finishes, UV-protection blinds, ambient dimmer lighting, security cameras with mobile access, a smart alarm system, and app-controlled exterior and kitchen lighting. Looking for a truly move-in-ready opportunity? Virtually everything in the home is negotiable to stay, including major appliances, furniture, and furnishings. The home can also accommodate a quick closing. Harvest residents enjoy multiple pools, fitness centers, parks, splash pads, scenic ponds for fishing and kayaking, plus HOA-included cable and internet. Conveniently located near the community entrance with easy access to shopping, dining, and everyday conveniences. Beautifully maintained, thoughtfully upgraded, and ready to welcome its next owners!
- Listing Status:
- Active
- Data Last Updated:
- October 13, 2026 at 7:21AM
- Listing Office:
- Ebby Halliday, REALTORS : 972-539-3000
- Listing Agent:
- Kristine Claus :
- Contact:
- 972-539-3000
- MLS ID:
- 21389208

- Style: TraditionalDetached
- Pool: None
- Parking: Door-SingleDrivewayGarage Faces FrontGarageGarage Door Opener
- Roofing: Shingle
- General: BrickCedar2Slab
- HOA Amenities: All Facilities1035.0Semi-Annually
- Originating MLS: NTR_NTREIS
- School District: Argyle ISD
- County: Denton
- Zoning: HARVEST PHASE 8A BLK 66 LOT 50R986920
- Fencing: High FenceWood
- Utilities: Natural Gas AvailableSewer AvailableSeparate MetersUnderground UtilitiesWater AvailableCable Available
- Water: Public
- Sewer: Public Sewer
- Source: NTR_NTREIS
This listing courtesy of Kristine Claus , Ebby Halliday, REALTORS
Monthly Payment
- Principal & Interest $
- Property Taxes $
- Home Insurance $
- VA Funding Fee $

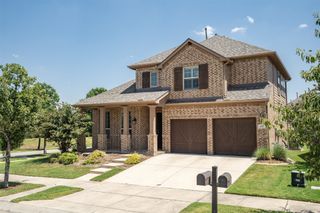
 New - 3 days ago