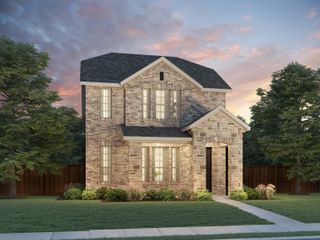
9309 Lemon Drive, Argyle, TX 76226
- 3 beds |
- 3 baths |
- 2,272 sqft
 Single-Family Home
  Built in 2020
  6,055sqft lot
 2 car garage
  $253/sqft
  Listed 1 day ago
Property Description
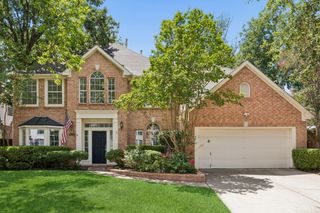
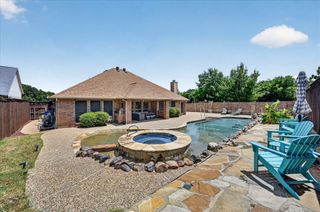
This beautifully maintained Highland Home has been thoughtfully upgraded with high-quality improvements designed for comfort, style, and everyday convenience. The spacious primary suite features a custom California Closets organization system, and elegant plantation shutters throughout the home adding timeless charm and privacy. The open-concept layout is filled with natural light from abundant windows, and the kitchen offers extensive cabinetry large island, gas cooktop and generous counter space, ideal for cooking, storage, and entertaining. This 3 bedroom offers a dedicated office and media room. Step outside to your own backyard retreat with professionally installed artificial turf, beautiful front and rear landscaping, an extended stamped concrete patio, a relaxing hot tub, and a custom cedar pergola. This outdoor space is perfect for hosting gatherings, enjoying quiet evenings, or creating a low-maintenance environment year-round. Additional upgrades include a new roof and gutters (2024), upgraded dimmer switches throughout the home, and well-maintained mechanical systems. This move-in-ready property stands out with exceptional interior and exterior enhancements, offering a rare combination of thoughtful design, quality finishes, and turnkey convenience.
- Listing Status:
- Active
- Data Last Updated:
- July 12, 2026 at 2:21PM
- Listing Office:
- Coldwell Banker Apex, Realtors : 972-829-4450
- Listing Agent:
- Nancy Pieper :
- MLS ID:
- 21325677

- General: Other
- Style: TraditionalDetached
- Pool: NoneCommunity
- Parking: GarageGarage Door Opener
- Roofing: Composition
- General: Brick1Slab
- HOA Amenities: All FacilitiesMaintenance GroundsMaintenance StructureSecurity131.0Monthly
- Originating MLS: NTR
- School District: Denton ISD
- County: Denton
- Zoning: BARRINGTON ADDITION PHASE C BLK 41G LOT 5R742973
- Fencing: Back YardWood
- Utilities: Electricity AvailableNatural Gas AvailableSewer AvailableSeparate MetersUnderground UtilitiesWater AvailableCable Available
- Water: Public
- Sewer: Public Sewer
- Source: NTR
- Exclusions: Speaker in Media RoomRefrigeratorWasher/Dryer
This listing courtesy of Nancy Pieper , Coldwell Banker Apex, Realtors
Monthly Payment
- Principal & Interest $
- Property Taxes $
- Home Insurance $
- VA Funding Fee $

 New - 1 day ago