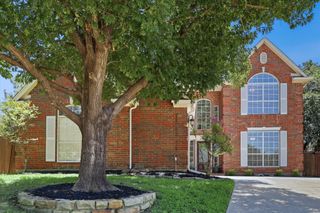
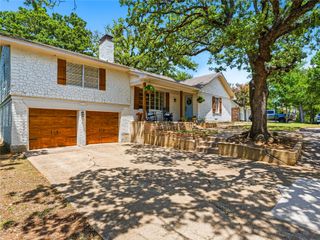
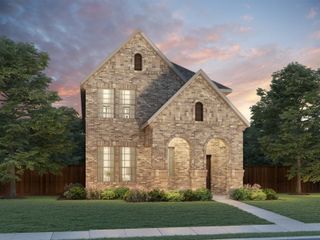
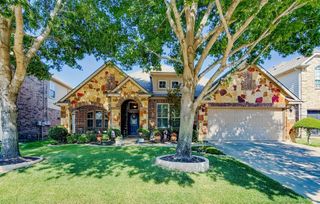
2125 Clubside Drive, Corinth, TX 76210
- 3 beds |
- 3 baths |
- 2,697 sqft
 Single-Family Home
  Built in 1999
  6,229sqft lot
 2 car garage
  $174/sqft
  Listed 1 day ago
Property Description
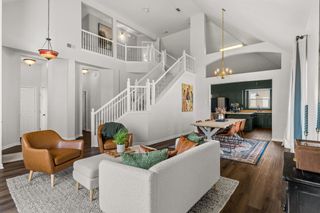
Wake up to sweeping golf course views or unwind with gorgeous sunsets in this exceptional Fairway Vista home backing to Hole #18, Hole #10, and the driving range of Oakmont Country Club. Designed with an open, inviting floor plan, this 3-bedroom home features engineered hardwood flooring, a spacious family room with a fireplace, and a beautifully updated kitchen featuring granite countertops, an oversized island, abundant cabinetry, generous prep space, and a trash can pull—perfect for everyday living and entertaining. Upstairs, the private primary suite provides a relaxing retreat with a sitting area, spa-inspired bath, updated in Dec 2025, with Quartz counters and marble from the floor to the shower, and a custom closet system. A versatile media room (can double as a 4th bedroom), dedicated office space with a built-in desk, and a separate game room offer flexible spaces to fit today's lifestyle. Step outside to your backyard oasis where a flagstone patio, built-in grill, and peaceful golf course views create the perfect setting for morning coffee or evening gatherings. Additional highlights include decorative lighting, 2in faux wood blinds, custom storage, mature landscaping, sprinkler system, brand new roof installed in July 2026, dishwasher replaced in Mar 2025, both water heaters (with heat pumps) were replaced in 2022, and HVAC replaced in 2017. Residents enjoy access to community amenities, including a pool, clubhouse, tennis courts, and greenbelts, all within the highly acclaimed Denton ISD, serving Hawk Elementary, Crownover Middle, and Guyer High.
- Listing Status:
- Active
- Data Last Updated:
- July 12, 2026 at 2:21PM
- Listing Office:
- Ebby Halliday Realtors : 972-335-6564
- Listing Agent:
- Tonya Harp :
- MLS ID:
- 21314102

- General: Outdoor GrillRain Gutters
- Style: TraditionalDetached
- Pool: NoneCommunity
- Parking: ConcreteDoor-SingleGarage Faces FrontGarageGarage Door OpenerKitchen Level
- Roofing: Composition
- Windows: Window Coverings
- General: BrickFiber CementWood Siding2Slab
- HOA Amenities: All FacilitiesAssociation Management325.0Semi-Annually
- Originating MLS: NTR
- School District: Denton ISD
- County: Denton
- Zoning: FAIRWAY VISTA BLK A LOT 21R206595
- Fencing: Back YardMetalWood
- Utilities: Sewer AvailableUnderground UtilitiesWater AvailableCable Available
- Water: Public
- Sewer: Public Sewer
- Source: NTR
- Exclusions: Curtains and rods throughout. Decorative shelf in the downstairs half bath. TVs (mounts will stay).
This listing courtesy of Tonya Harp , Ebby Halliday Realtors
Monthly Payment
- Principal & Interest $
- Property Taxes $
- Home Insurance $
- VA Funding Fee $

 New - 1 day ago