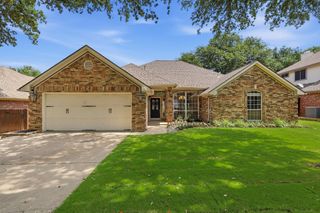
925 Hillside Court, Highland Village, TX 75077
- 4 beds |
- 3 baths |
- 2,548 sqft
 Single-Family Home
  Built in 1993
  8,973sqft lot
 2 car garage
  $210/sqft
  Listed 1 day ago
Property Description
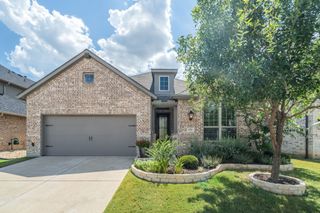
Haven't found what you're looking for? We just may have your NEW MOVE IN READY DREAM HOME waiting just for you! Beautifully Updated David Weekley Home on a Treed Lot! Nestled beneath a canopy of mature trees, this meticulously maintained 4-bedroom, 2.5-bath home offers nearly 2,600 square feet of thoughtfully updated living space. Flexible floor plan features two living areas, with the front living room ideal as a home office, formal sitting area, or playroom. Enjoy both a formal dining room and a bright breakfast area connected by a convenient butler's pantry. The spacious kitchen offers abundant cabinetry, generous counter space, a center island, and new stainless kitchen appliances, all opening seamlessly to the main living area with a beautiful renovated floor to ceiling fireplace with wood mantle. The primary suite has been beautifully remodeled with a spa-inspired bath featuring a freestanding soaking tub, oversized shower, walk in closet, dual vanities, and contemporary finishes. Recent updates include new luxury vinyl plank flooring throughout the downstairs, new carpet upstairs, fresh interior paint, updated light fixtures, dimmable recessed lighting, and a new concrete patio—making this home truly move-in ready. Step outside to a peaceful backyard shaded by towering mature trees with multiple outdoor spaces perfect for relaxing or entertaining. Combining timeless David Weekley quality, extensive modern updates, and an exceptional treed setting, this home is one you won't want to miss.
- Listing Status:
- Active
- Data Last Updated:
- July 12, 2026 at 2:21PM
- Listing Office:
- Repeat Realty, LLC : 972-966-6683
- Listing Agent:
- Timi Grogan :
- MLS ID:
- 21327608

- General: Rain Gutters
- Style: TraditionalDetached
- Pool: NoneCommunity
- Parking: CoveredDirect AccessDoor-SingleDrivewayGarageKitchen LevelLightedGarage Faces Side
- Roofing: Composition
- Windows: Window Coverings
- General: Brick2Slab
- HOA Amenities: All FacilitiesAssociation Management870.0Annually
- Originating MLS: NTR
- School District: Lewisville ISD
- County: Denton
- Zoning: HIGHLAND SHORES PH 8P BLK JF LOT 19R162744
- Fencing: Wood
- Utilities: Sewer AvailableWater AvailableCable Available
- Water: Public
- Sewer: Public Sewer
- Source: NTR
- Exclusions: Personal Staging Items
This listing courtesy of Timi Grogan , Repeat Realty, LLC
Monthly Payment
- Principal & Interest $
- Property Taxes $
- Home Insurance $
- VA Funding Fee $

 New - 1 day ago