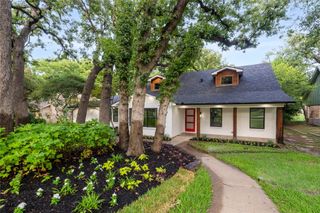
1406 St Tropez Lane, Arlington, TX 76013
- 4 beds |
- 4 baths |
- 3,409 sqft
 Single-Family Home
  Built in 2012
  6,186sqft lot
 2 car garage
  $176/sqft
  Listed 26 days ago
Property Description
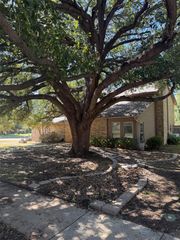
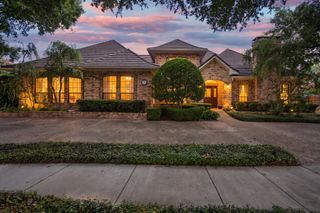
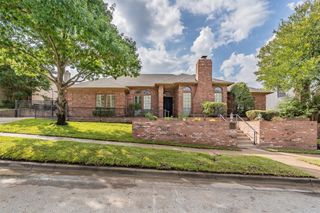
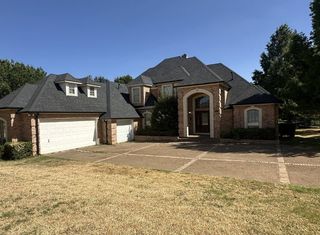
1406 Saint Tropez Lane is the definition of move-in ready. Tucked inside the gated Enclave of Shady Valley, this beautifully maintained four-bedroom home has been thoughtfully updated and meticulously cared for, right down to the paint touch-ups. The open floor plan offers plenty of room to spread out with a private office, two dining areas and a spacious downstairs living room. Hand-scraped hardwood floors bring warmth and character to the main living spaces, while the kitchen features upgraded appliances, vent hood, backsplash and cabinet hardware. The downstairs primary suite is a true retreat with two separate closets and a beautifully remodeled en suite bath featuring an oversized shower and upgraded fixtures. Upstairs, you’ll find three additional bedrooms, two full bathrooms, a large game room and a dedicated media room, giving everyone their own space to spread out. Generous closets and storage throughout the home mean there’s truly a place for everything. Additional features include a Lutron lighting system, security cameras, central vacuum, built-in pest control system, Rinnai water heater and an epoxy-finished garage floor. Major improvements include a Class 4 roof replaced in 2020 with a transferable warranty and an AC evaporator coil replaced in 2026 with a five-year warranty. Outside, enjoy a covered patio and quiet, low-maintenance backyard. The north fence was replaced and a French drain added in 2025. With quick access to both I-30 and I-20, this is a home where the work has already been done. Move in, unpack and enjoy.
- Listing Status:
- Active
- Data Last Updated:
- October 13, 2026 at 7:21AM
- Listing Office:
- The Collective Living Co : 817-360-3470
- Listing Agent:
- Erin Bergin :
- Contact:
- 817-360-3470
- MLS ID:
- 21387369

- General: Awning(s)Rain Gutters
- Style: TraditionalDetached
- Pool: None
- Parking: Door-SingleEpoxy FlooringGarage Faces FrontGarageGarage Door OpenerStorage
- Roofing: Composition
- Windows: Window Coverings
- General: Brick2Slab
- HOA Amenities: Association Management500.0Annually
- Originating MLS: NTR_NTREIS
- School District: Fort Worth ISD
- County: Tarrant
- Zoning: ENCLAVE OF SHADY VALLEY BLOCK 1 LOT 640784037
- Fencing: Wood
- Utilities: Natural Gas AvailableSewer AvailableSeparate MetersWater AvailableCable Available
- Water: Public
- Sewer: Public Sewer
- Source: NTR_NTREIS
- Exclusions: Speakers in Media Room. TV's and Sound Bars. Mounts will stay.
This listing courtesy of Erin Bergin , The Collective Living Co
Monthly Payment
- Principal & Interest $
- Property Taxes $
- Home Insurance $
- VA Funding Fee $

 New - 11 hours ago