4007 Lake Powell Drive, Arlington, TX 76016
- 5 beds |
- 5 baths |
- 3,621 sqft
 Single-Family Home
  Built in 1984
  0.29acre lot
 3 car garage
  $173/sqft
  Listed 4 days ago
Property Description
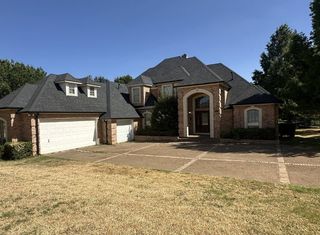
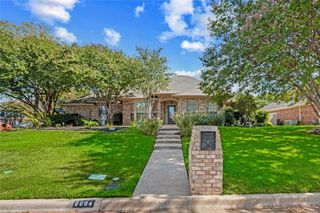
Life near the lake has a different rhythm. Across the street from LAKE ARLINGTON, this spacious 5-bedroom, 4.5-bath home combines an exceptional location with room to gather, entertain, and make everyday life feel a little more like a getaway. Inside, VAULTED CEILINGS and 2 generous living areas create an open, welcoming feel, while warm wood cabinets, strand-woven BAMBOO FLOORING, plantation shutters, and gas logs add character and warmth. The FAMILY ROOM features a WET BAR, CUSTOM WOOD CABINETRY, and SEPARATE ENTRY, creating a versatile space for welcoming guests. The REMODELED KITCHEN offers an eat-in dining area and breakfast bar for casual mornings, while the spacious formal dining room is ready for holidays and dinner parties. Both the kitchen and baths have been thoughtfully updated and the oversized separate utility adds everyday convenience. With TWO BEDROOMS DOWNSTAIRS, the floor plan offers wonderful flexibility for guests, multigenerational living, or a home office. The SPACIOUS PRIMARY SUITE is set apart for privacy and features an en suite bath with dual sinks, separate shower, large garden tub, and walk-in closet. Outside, the IN-GROUND POOL with 3 waterfalls and bubbler creates a private backyard retreat, complemented by brick and wrought-iron fencing and a full sprinkler system. A 3-CAR GARAGE, front circle drive, and separate rear entry driveway provide abundant parking for family and guests. The metal roof is approximately nine years old. The location makes this home especially memorable. Set in a sought-after neighborhood just steps from Lake Arlington, residents enjoy COMMUNITY AMENITIES including a pool, tennis and pickleball courts, clubhouse, park, dock, and boat ramp. Spend the morning on the lake, the afternoon by your own pool, and the evening relaxing at home. With space to spread out, amenities designed for fun, and the lake practically at your doorstep, this is more than a home—it's a lifestyle that's hard to duplicate.
- Listing Status:
- Active
- Data Last Updated:
- October 13, 2026 at 5:21AM
- Listing Office:
- Keller Williams Lonestar DFW : 817-795-2500
- Listing Agent:
- Jean Christenberry :
- Contact:
- (817) 779-7747
- MLS ID:
- 21389893

- General: LightingMisting SystemRain Gutters
- Style: TraditionalDetached
- Pool: FencedGuniteIn GroundPoolPool SweepWaterfallWater FeatureCommunity
- Parking: Additional ParkingCircular DrivewayGarageGarage Door OpenerInside EntranceKitchen LevelLightedOversizedGarage Faces Rear
- Roofing: Metal
- Windows: Skylight(s)ShuttersWindow Coverings
- General: BrickFiber CementWood Siding2Slab
- HOA Amenities: All Facilities600.0Annually
- Originating MLS: NTR_NTREIS
- School District: Arlington ISD
- County: Tarrant
- Zoning: ENCHANTED LAKE ESTATE BLOCK I LOT 33 & PART O00856479
- View: WaterView
- Fencing: Back YardFencedWoodWrought Iron
- Utilities: Natural Gas AvailableSewer AvailableSeparate MetersUnderground UtilitiesWater Available
- Water: Public
- Sewer: Public Sewer
- Source: NTR_NTREIS
This listing courtesy of Jean Christenberry , Keller Williams Lonestar DFW
Monthly Payment
- Principal & Interest $
- Property Taxes $
- Home Insurance $
- VA Funding Fee $