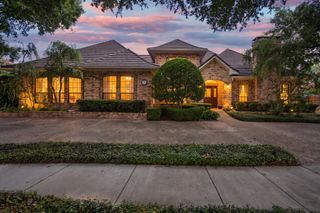
1705 Stags Leap Trail, Kennedale, TX 76060
- 4 beds |
- 4 baths |
- 3,394 sqft
 Single-Family Home
  Built in 2018
  8,407sqft lot
 2 car garage
  $162/sqft
  Listed 11 days ago
Property Description
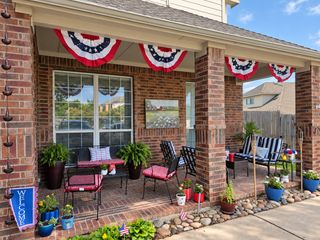
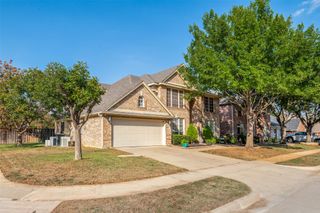
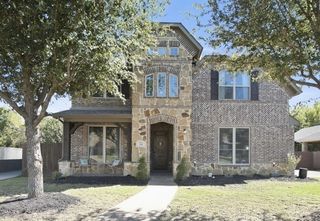
Welcome to this beautiful home nestled in the highly sought-after Vineyard subdivision! Thoughtfully designed with space, comfort, and entertaining in mind, this home offers a spacious primary suite plus two additional bedrooms on the main floor. The heart of the home features an inviting open floor plan filled with natural light. The gourmet kitchen is a chef’s delight, showcasing stainless steel appliances, a double oven, gas cooktop, and elegant granite countertops. A formal dining room and dedicated office provide added versatility and functionality. Upstairs, discover a private retreat featuring an additional bedroom and full bathroom, along with a game room and media room complete with a dry bar—perfect for entertaining guests, game nights, or cozy family movie nights. The spacious primary suite includes a comfortable sitting area, creating a relaxing private retreat. Step outside to the large covered patio, complete with a gas stub, ideal for outdoor gatherings and dining. Additional features include 2-inch blinds throughout, beautiful hardwood flooring in select areas. With its flexible floor plan, thoughtful upgrades, and abundant living space, this home offers the perfect blend of everyday comfort and effortless entertaining.
- Listing Status:
- Active
- Data Last Updated:
- October 13, 2026 at 2:19AM
- Listing Office:
- Keller Williams Legacy : 972-599-7000
- Listing Agent:
- Jordan Davis :
- Contact:
- 972-599-7000
- MLS ID:
- 21400856

- General: Rain Gutters
- Style: TraditionalDetached
- Pool: None
- Parking: Garage Faces Side
- Roofing: Composition
- Windows: Bay Window(s)
- General: Brick2Slab
- HOA Amenities: Association ManagementMaintenance Grounds1000.0Annually
- Originating MLS: NTR_NTREIS
- School District: Kennedale ISD
- County: Tarrant
- Zoning: THE VINEYARD BLOCK 7 LOT 1042146788
- Fencing: Wood
- Utilities: Sewer AvailableWater AvailableCable Available
- Water: Public
- Sewer: Public Sewer
- Source: NTR_NTREIS
This listing courtesy of Jordan Davis , Keller Williams Legacy
Monthly Payment
- Principal & Interest $
- Property Taxes $
- Home Insurance $
- VA Funding Fee $

 New - 9 hours ago